The St. Regis Residences, Brickell — Brickell, Miami

Brickell, Miami

The St. Regis Residences

The St. Regis Residences, Brickell — Overview

The St. Regis ResidencesBrickell

The St. Regis Residences, Brickell — Exterior

Overview

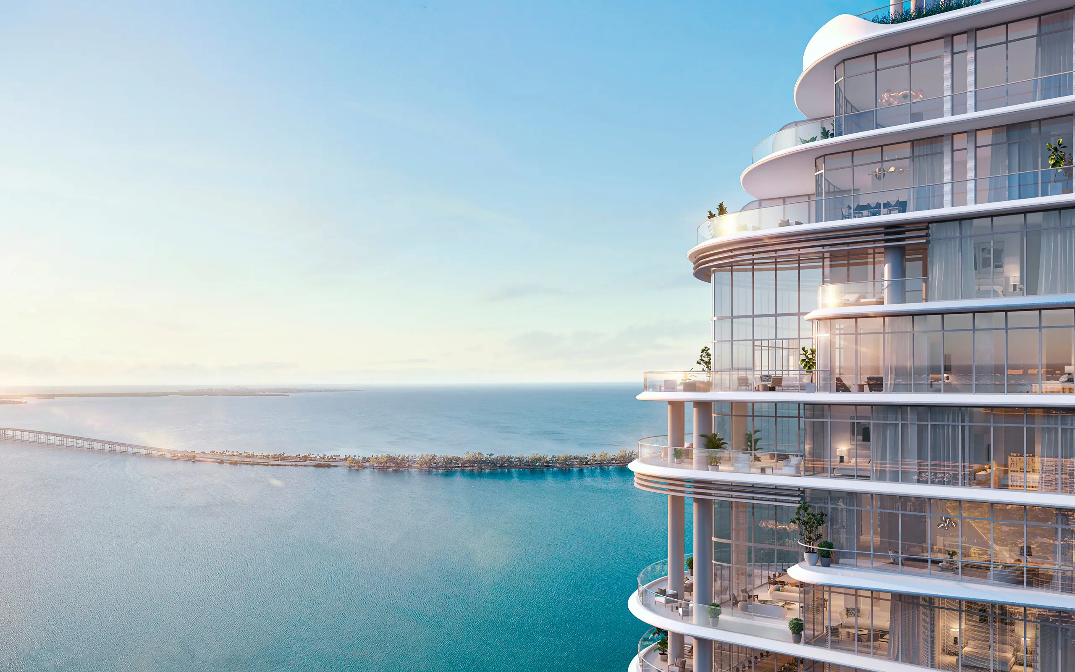
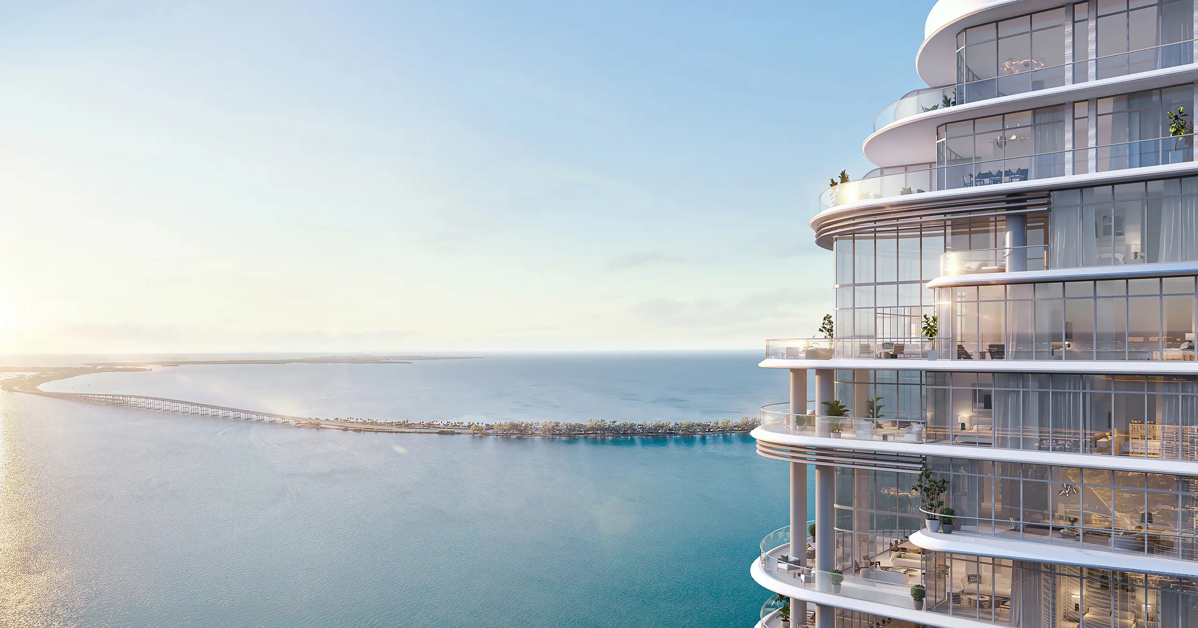
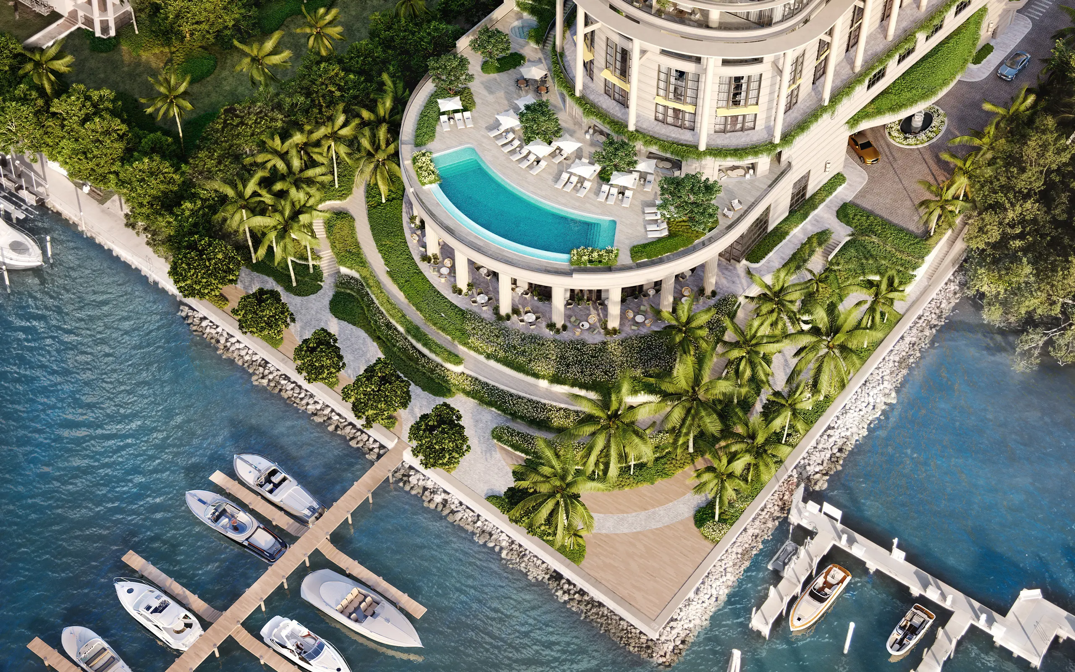
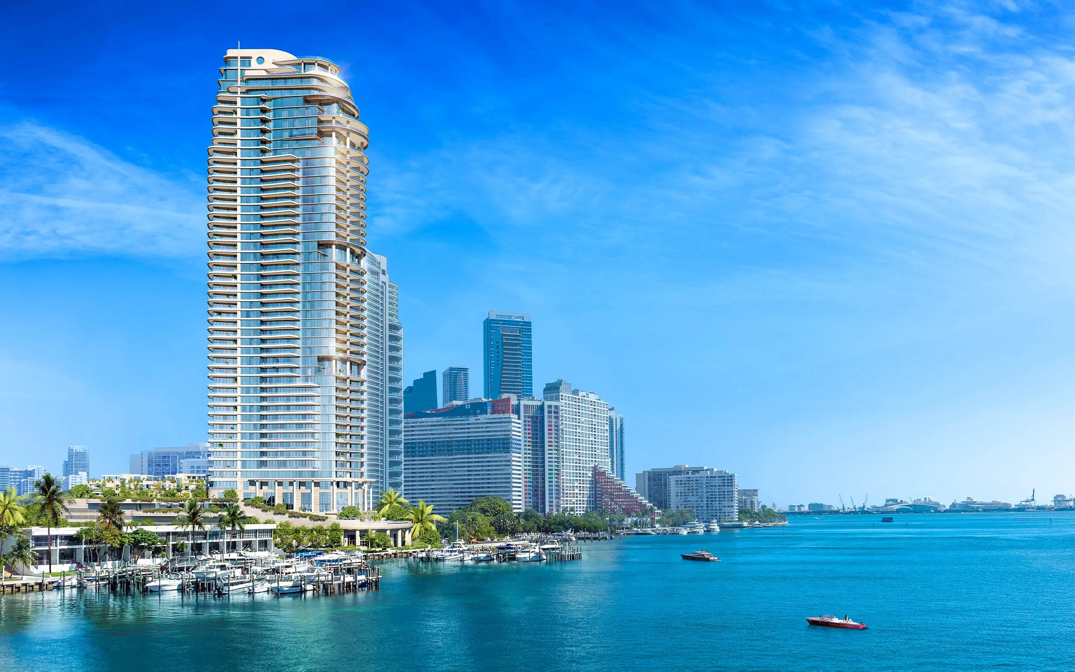
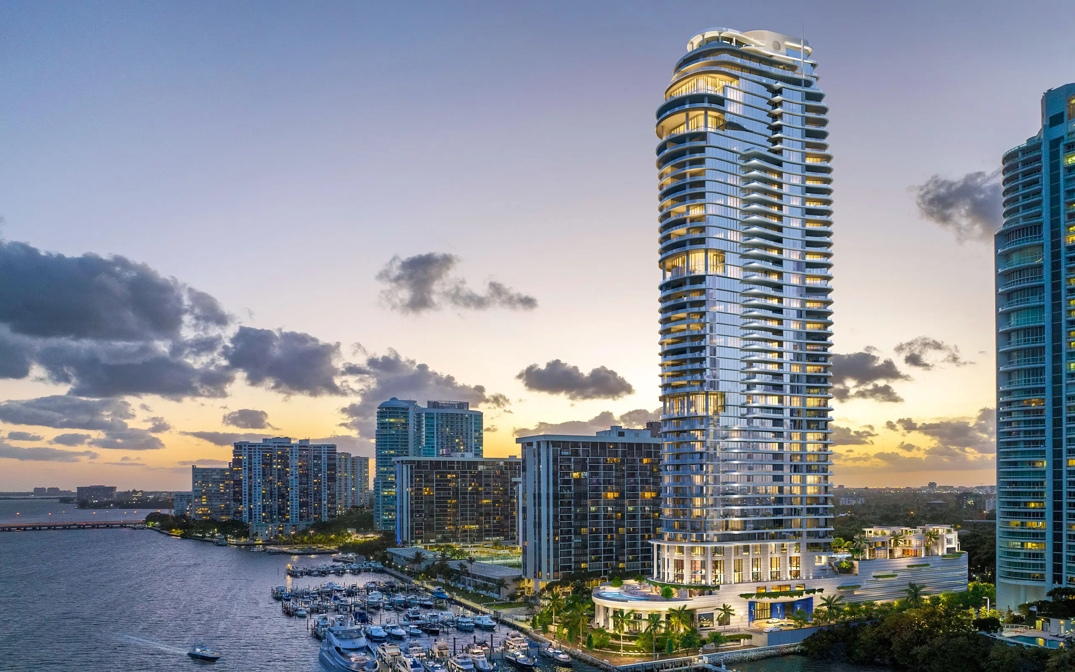
A single 50-storey tower on the South Brickell bayfront, holding 152 residences — two to six bedrooms, plus sky villas, penthouses and two standalone waterfront villas. Robert A.M. Stern Architects gives it a modern classicism of setbacks and curvature; Rockwell Group carries that language inward. Behind it stands the full St. Regis apparatus: butler service, the signature rituals, a private marina and a restaurant by MICHELIN-starred chef Fabio Trabocchi. A place where new generations will create a lifetime of legendary moments.

Request Information
The St. Regis Residences, Brickell — The Team

The St. Regis ResidencesBrickell

The Team

Developed by Related Group and Integra Investments, with architecture by Robert A.M. Stern Architects, interiors by Rockwell Group and park-like grounds and terraces by the Swiss landscape firm Enea Garden Design — a commission that unites four of the most disciplined names working on the Miami waterfront.

Request Information
The St. Regis Residences, Brickell — Residences

The St. Regis ResidencesBrickell

Residences

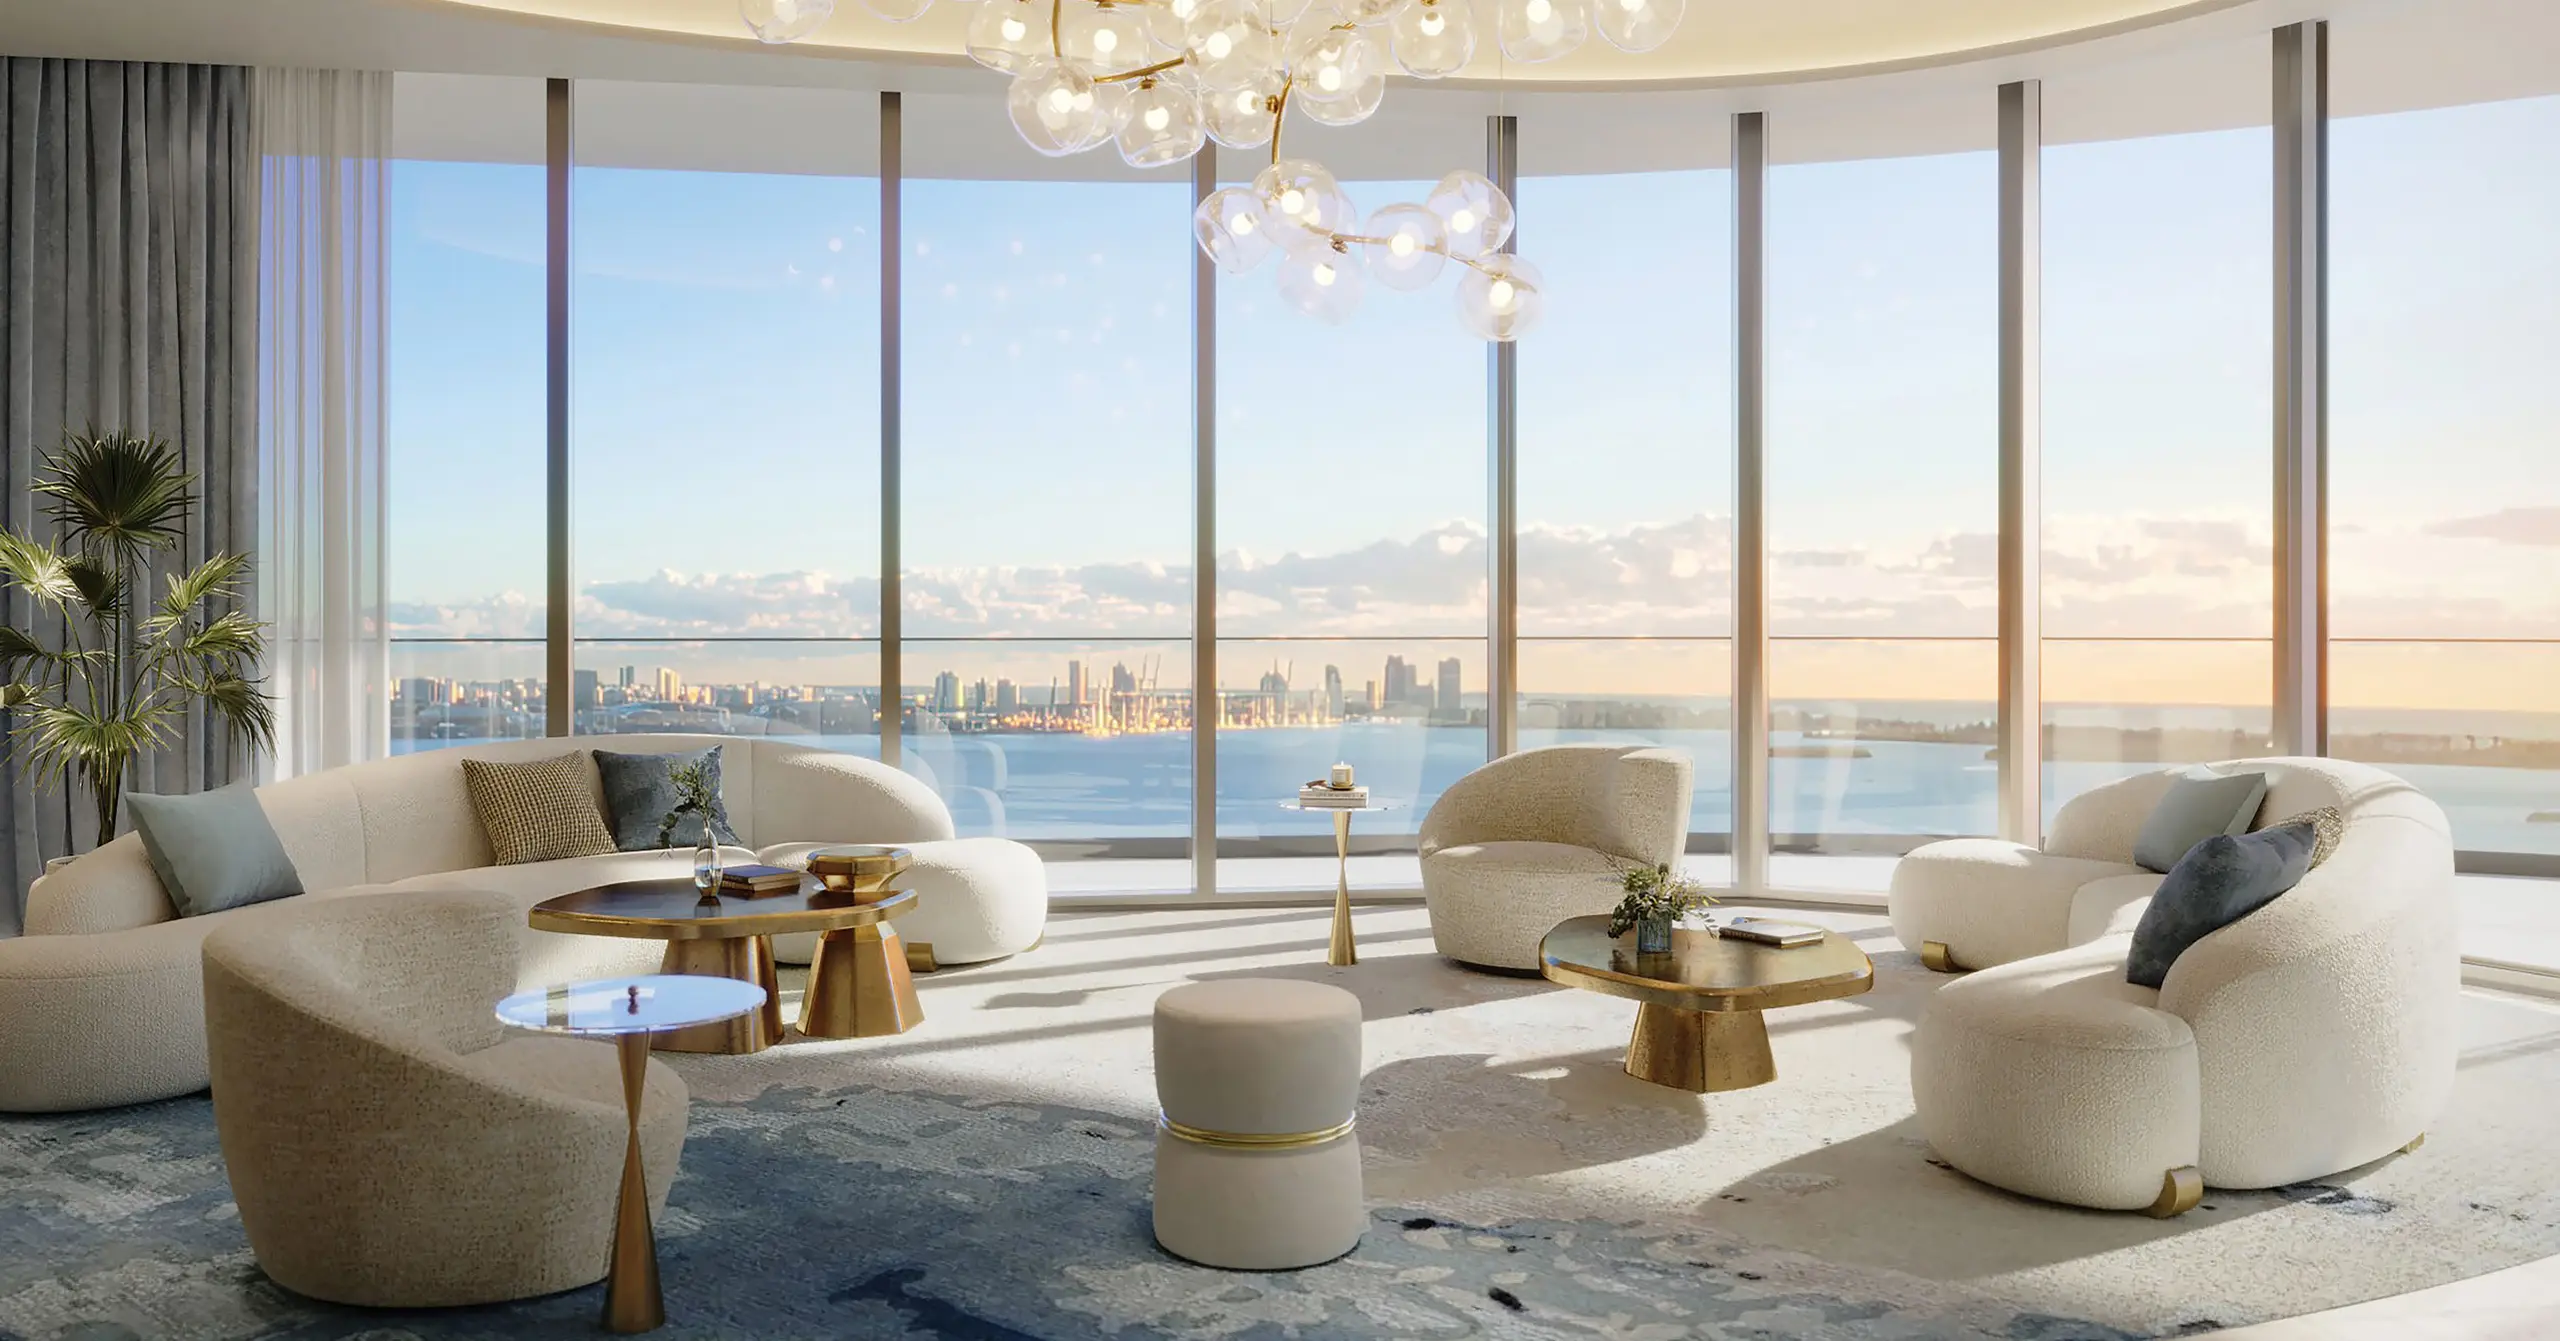
152 residences across 50 storeys, from two to six bedrooms. Each opens from a private elevator and entry foyer through double doors onto roughly 10'-6" ceilings, custom European flooring and a gourmet kitchen with Rockwell Group-designed Italian cabinetry, natural stone surfaces and fully integrated Sub-Zero and Wolf appliances. Every home has a powder room, a laundry room and integrated smart home technology.

Request Information
Completion Date
Developer
The Building
Architecture
Interior Design
Deposit Structure

Features

Completion Date

The tower is expected to be ready for delivery in 2027, closing out one of the last undeveloped stretches of the South Brickell bayfront.

Request Information

Developer

Related Group and Integra Investments — two of South Florida's most established developers, with the executional depth a residence of this order demands.

Request Information

The Building

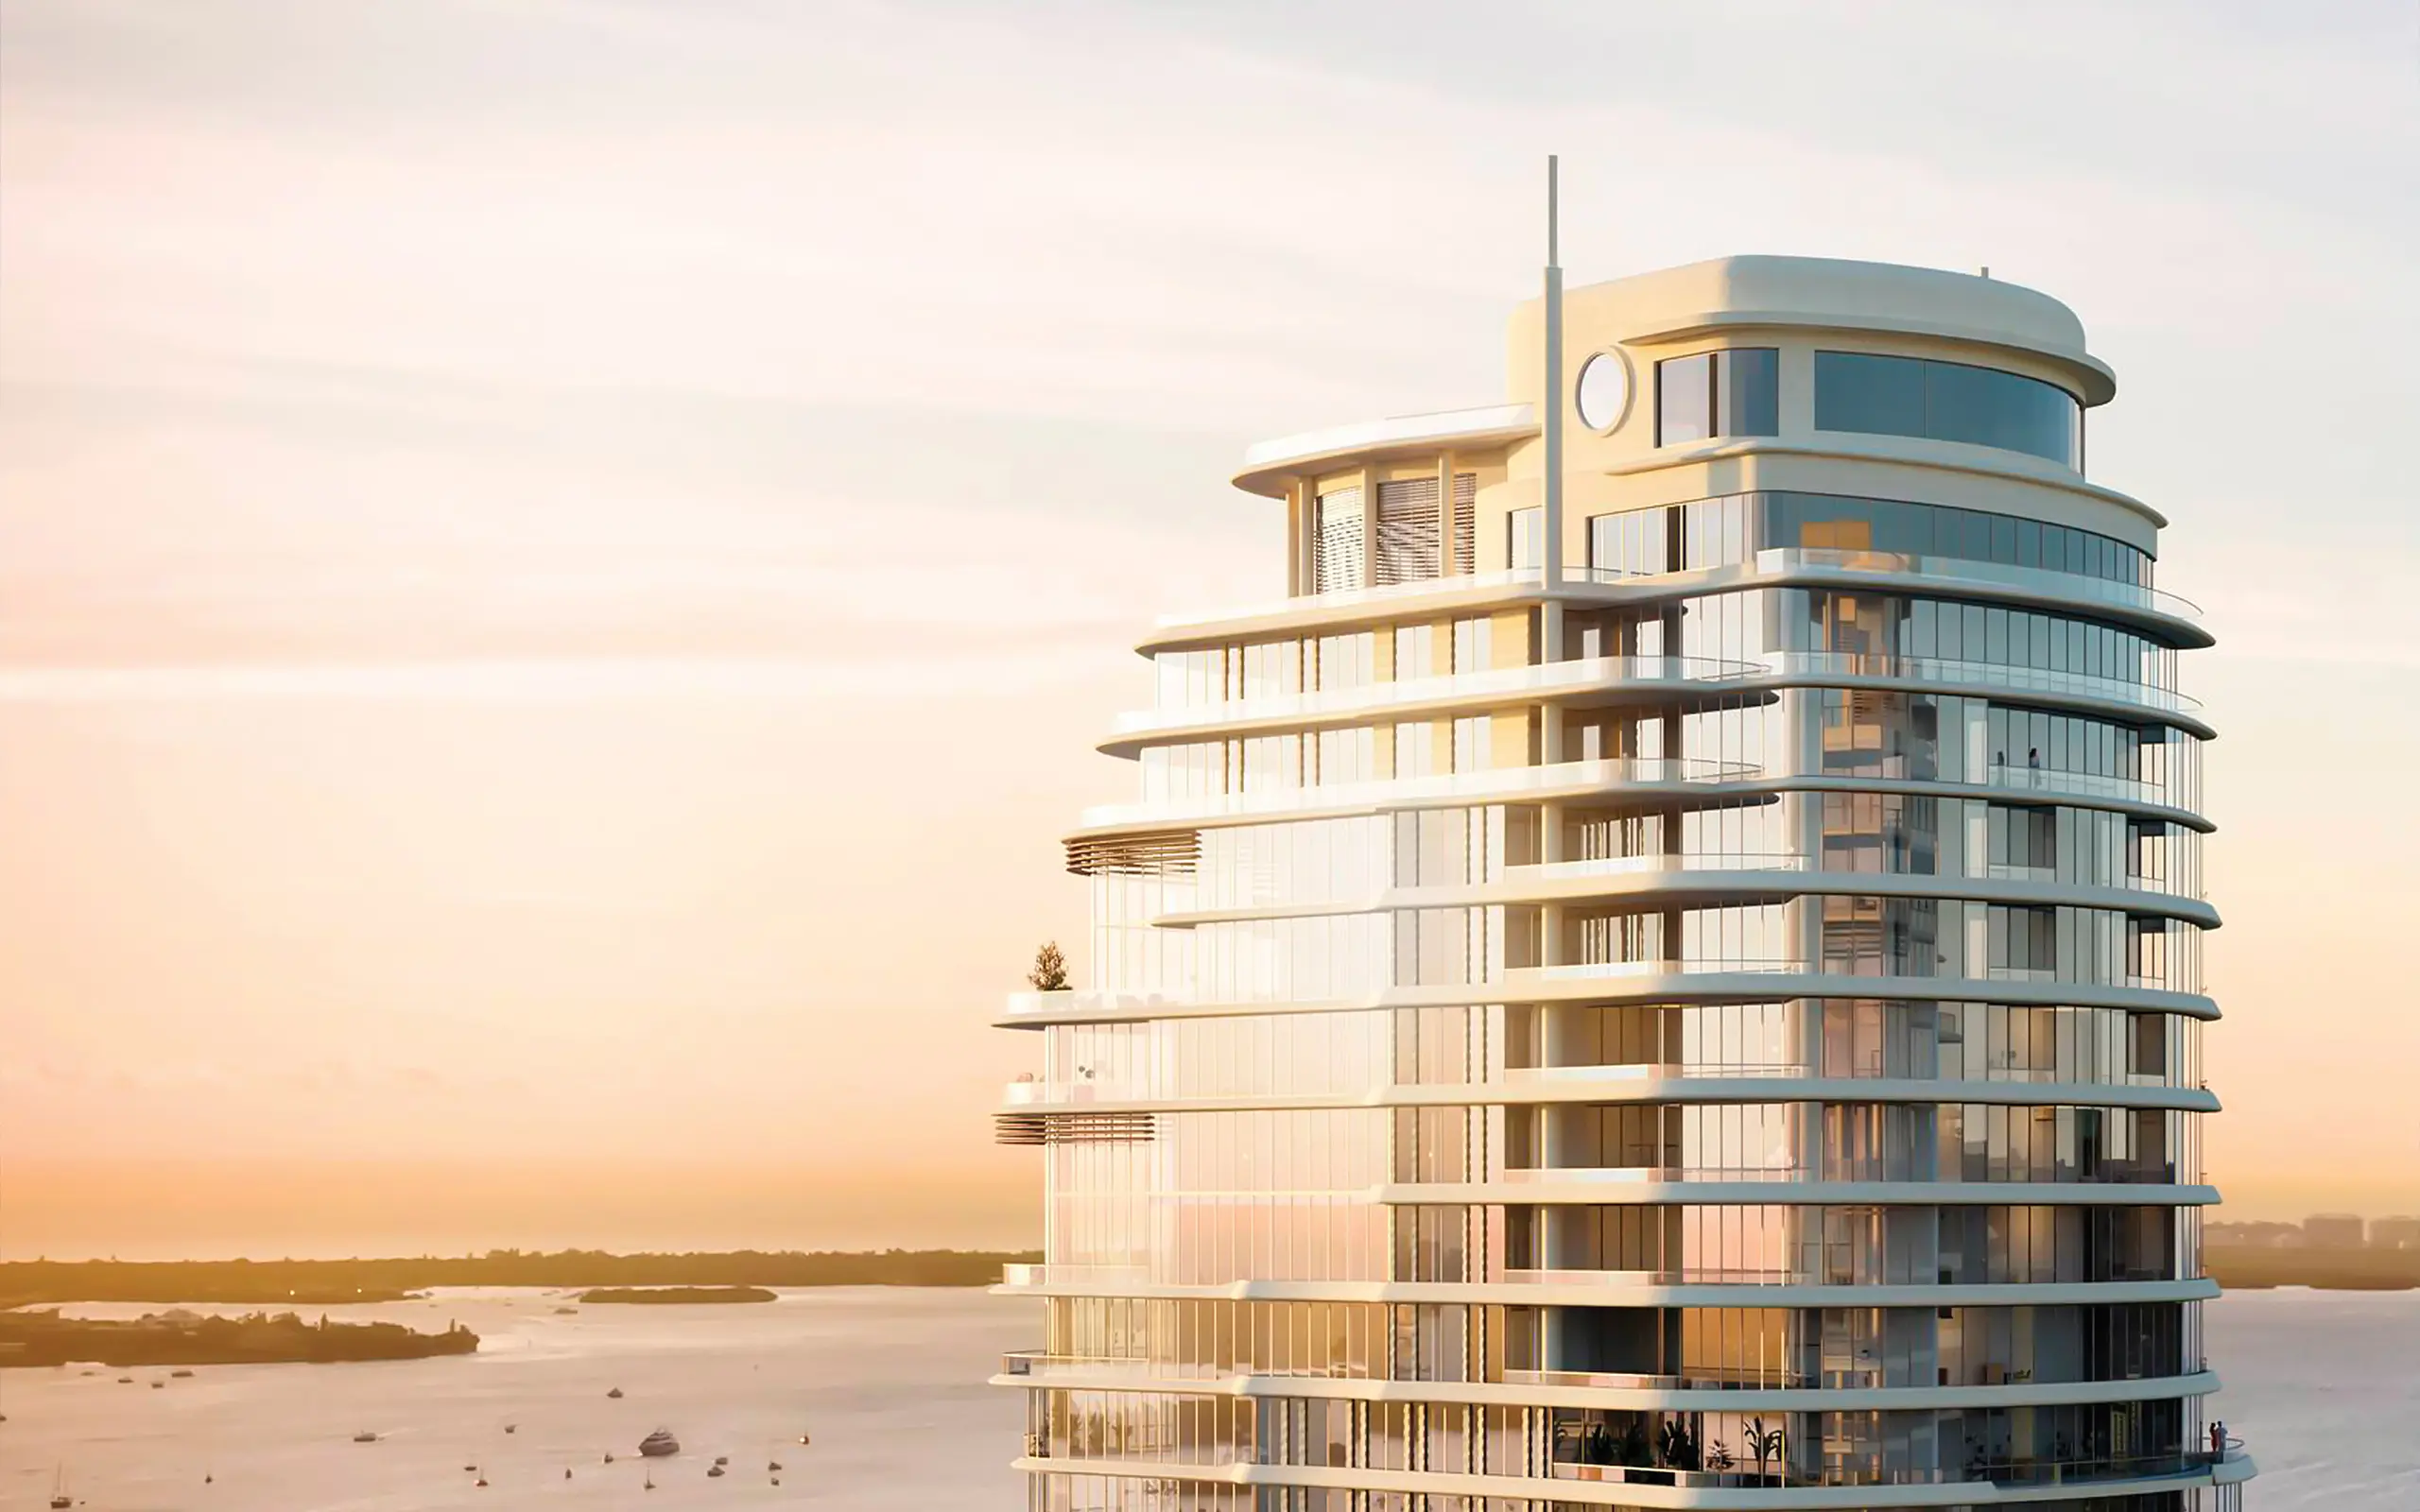
A single waterfront tower of 50 storeys holding 152 residences, including penthouses, sky villas and two standalone bayfront villas.

Request Information

Architecture

Robert A.M. Stern Architects composes the tower through setbacks, curvature and disciplined proportions — privacy on one hand, widened exposure to bay and skyline on the other.

Request Information

Interior Design

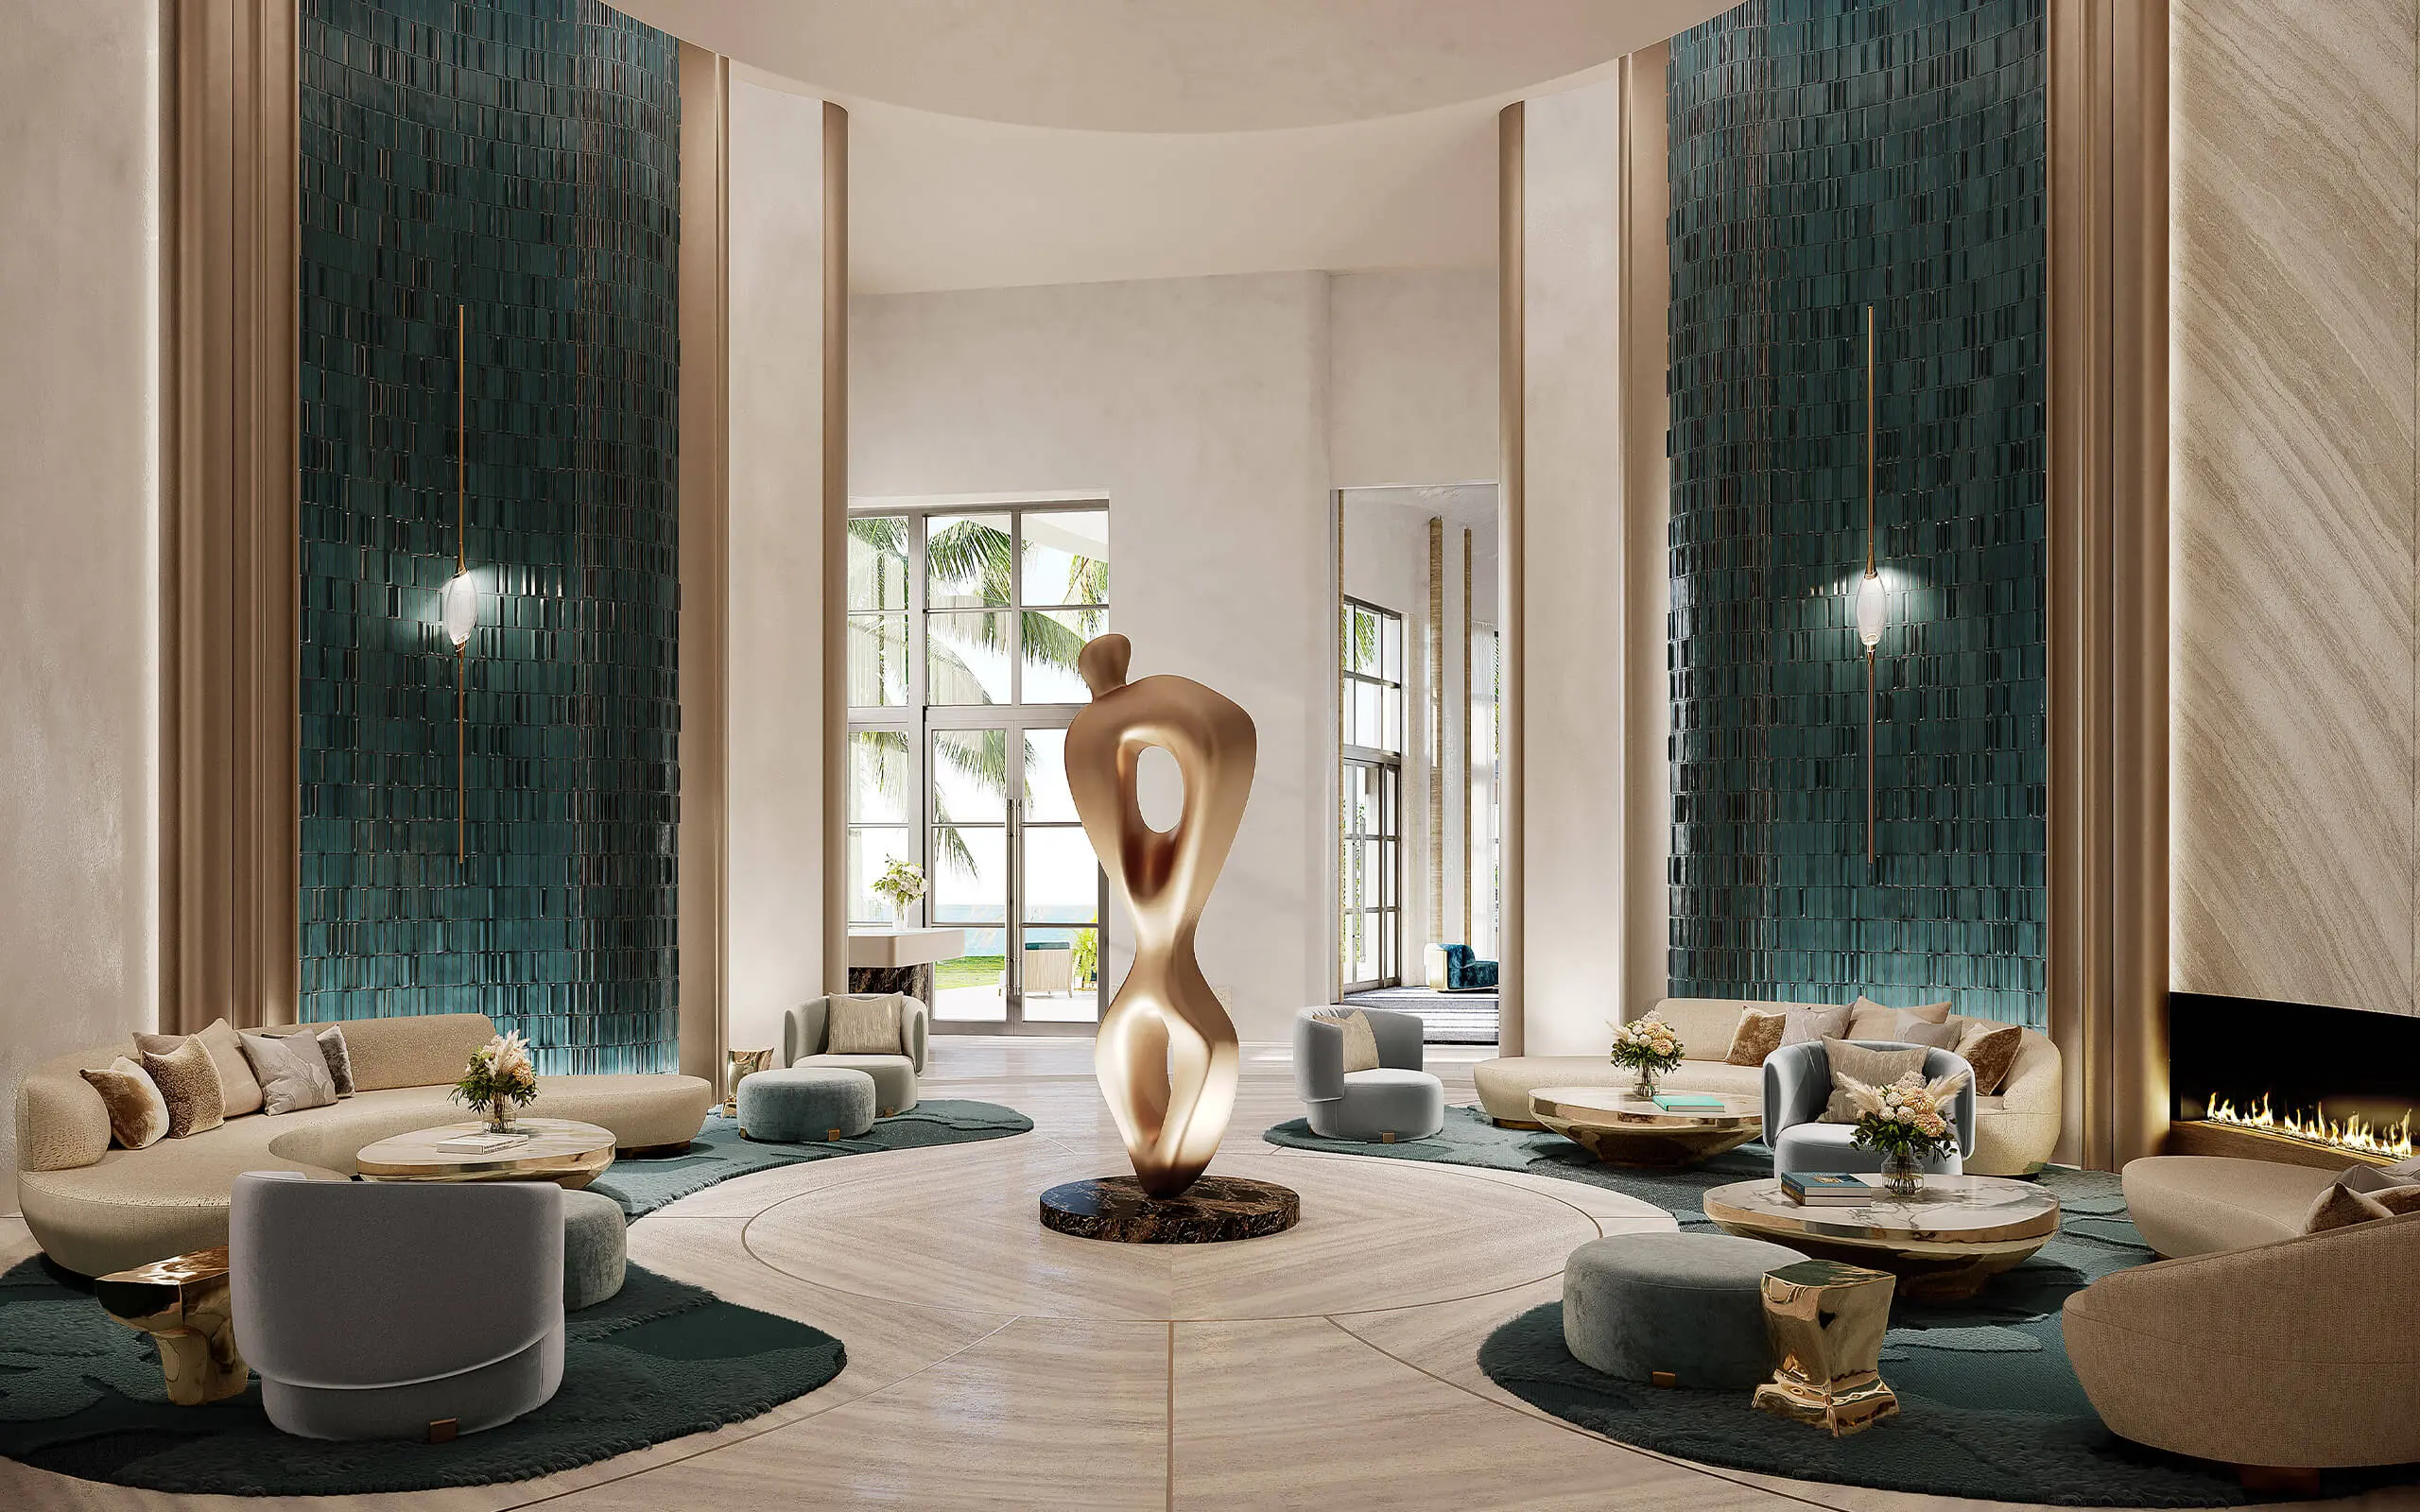
Rockwell Group brings a hospitality-informed language of restraint and warmth: custom Italian cabinetry, European stone flooring and a coastal palette calibrated to light rather than ornament.

Request Information

Deposit Structure

30% at contract, 10% at top-off in Q4 2026, and the remaining 60% at closing.

Request Information
The St. Regis Residences, Brickell location — 1809 Brickell Ave, Miami, FL 33131

The St. Regis ResidencesBrickell

Location

South Brickell sits on the quieter edge of the financial core — over 800 linear feet of bayfront, a private marina at the door, and Coconut Grove and Coral Gables a few minutes south. Downtown's theatres and arenas, Wynwood, the Design District, the Port of Miami and Miami International Airport are all within straightforward reach. A position that favours privacy without forfeiting access.

Request Information
Sky Bar & Lounge
St. Regis Cognac Room
Restaurant by Fabio Trabocchi
Resort-Style Pool Decks
Holistic Wellness Center
Indoor Lap Pool
Fitness Centers
Private Marina
Media Room
Business Center
Children's & Teen Rooms
Porte-Cochère & Lobby

Amenities

Sky Bar & Lounge

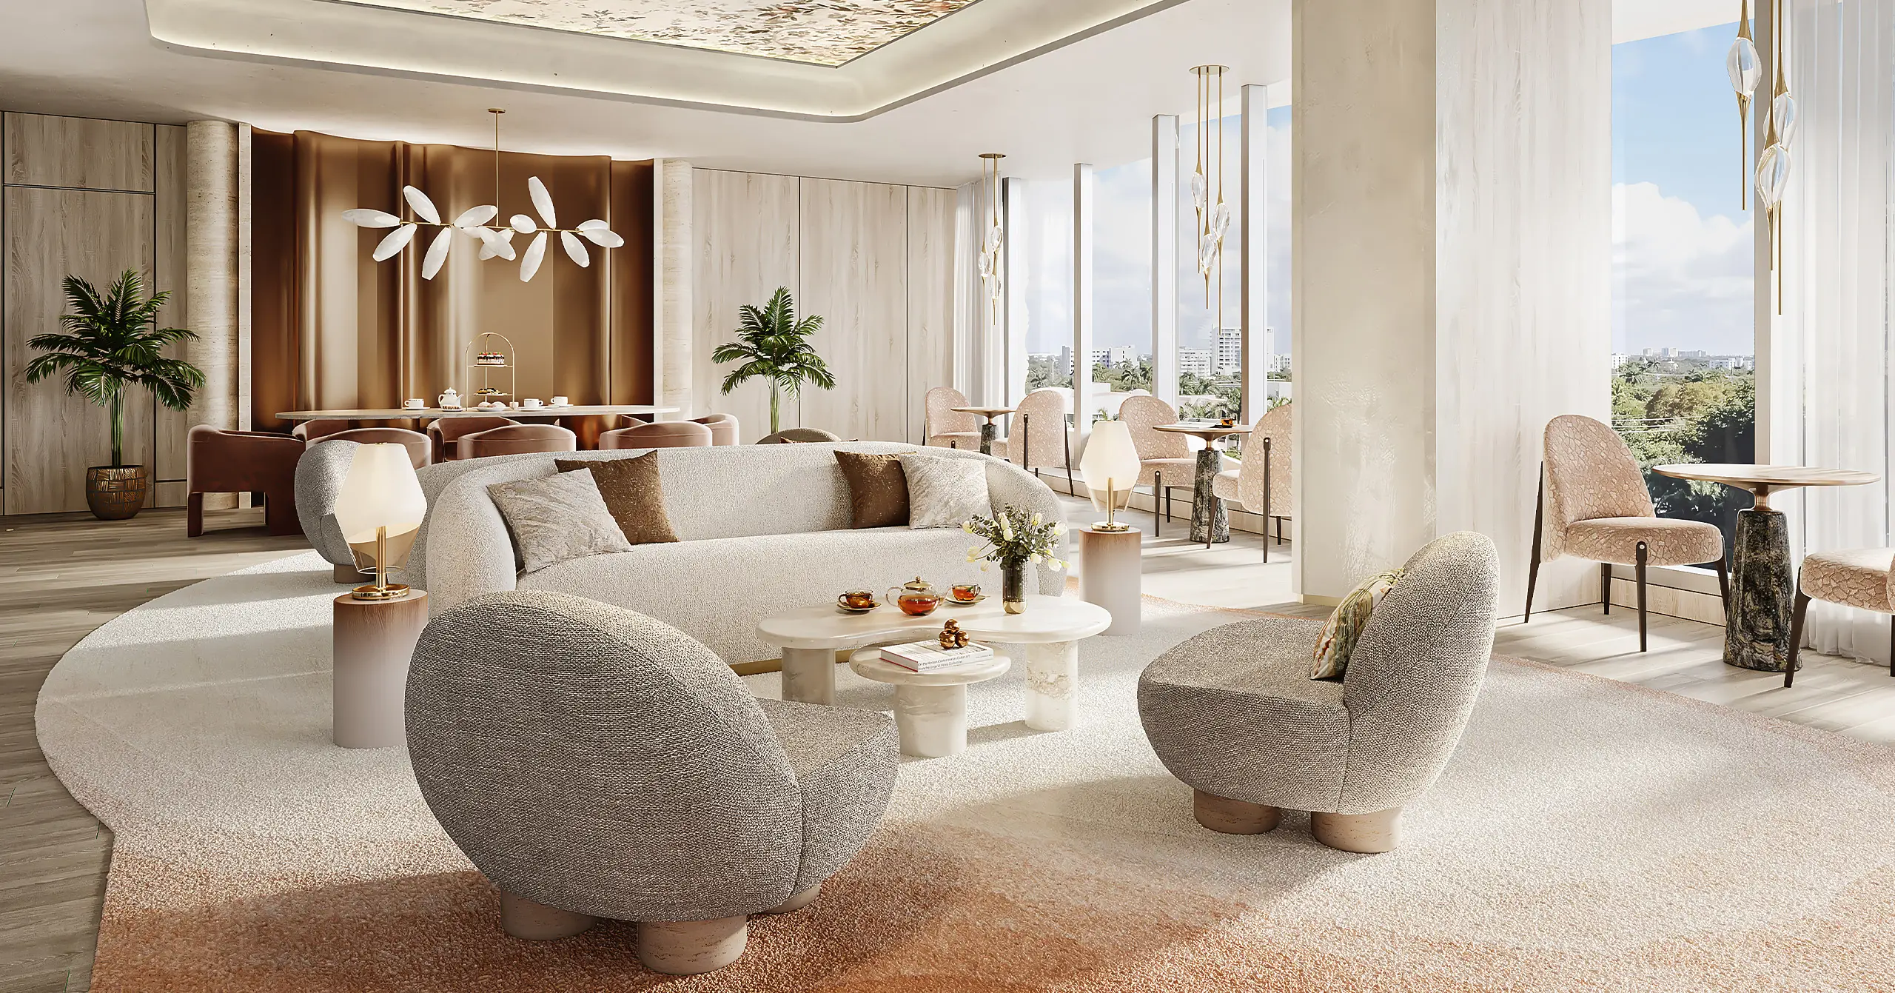
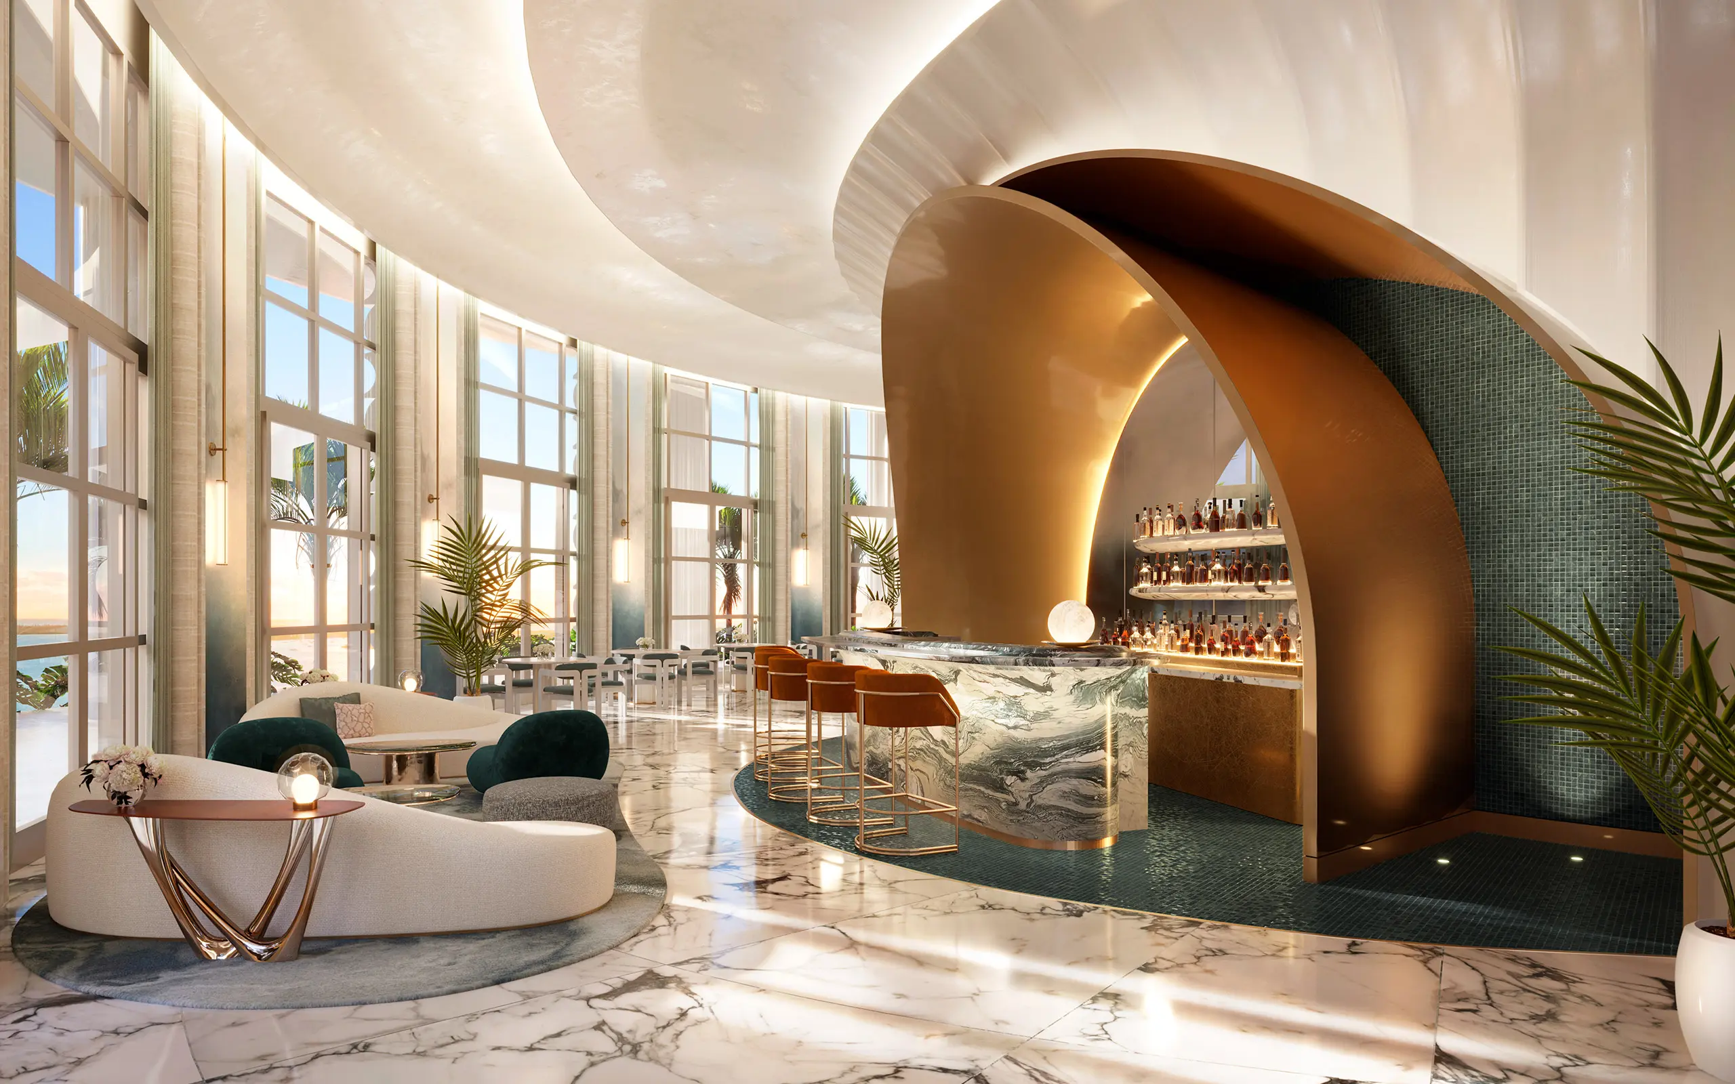
A double-height bar and lounge on the 31st floor with sweeping water views, alongside the traditional St. Regis Drawing Room, a billiards room and a catering kitchen.

Request Information

St. Regis Cognac Room

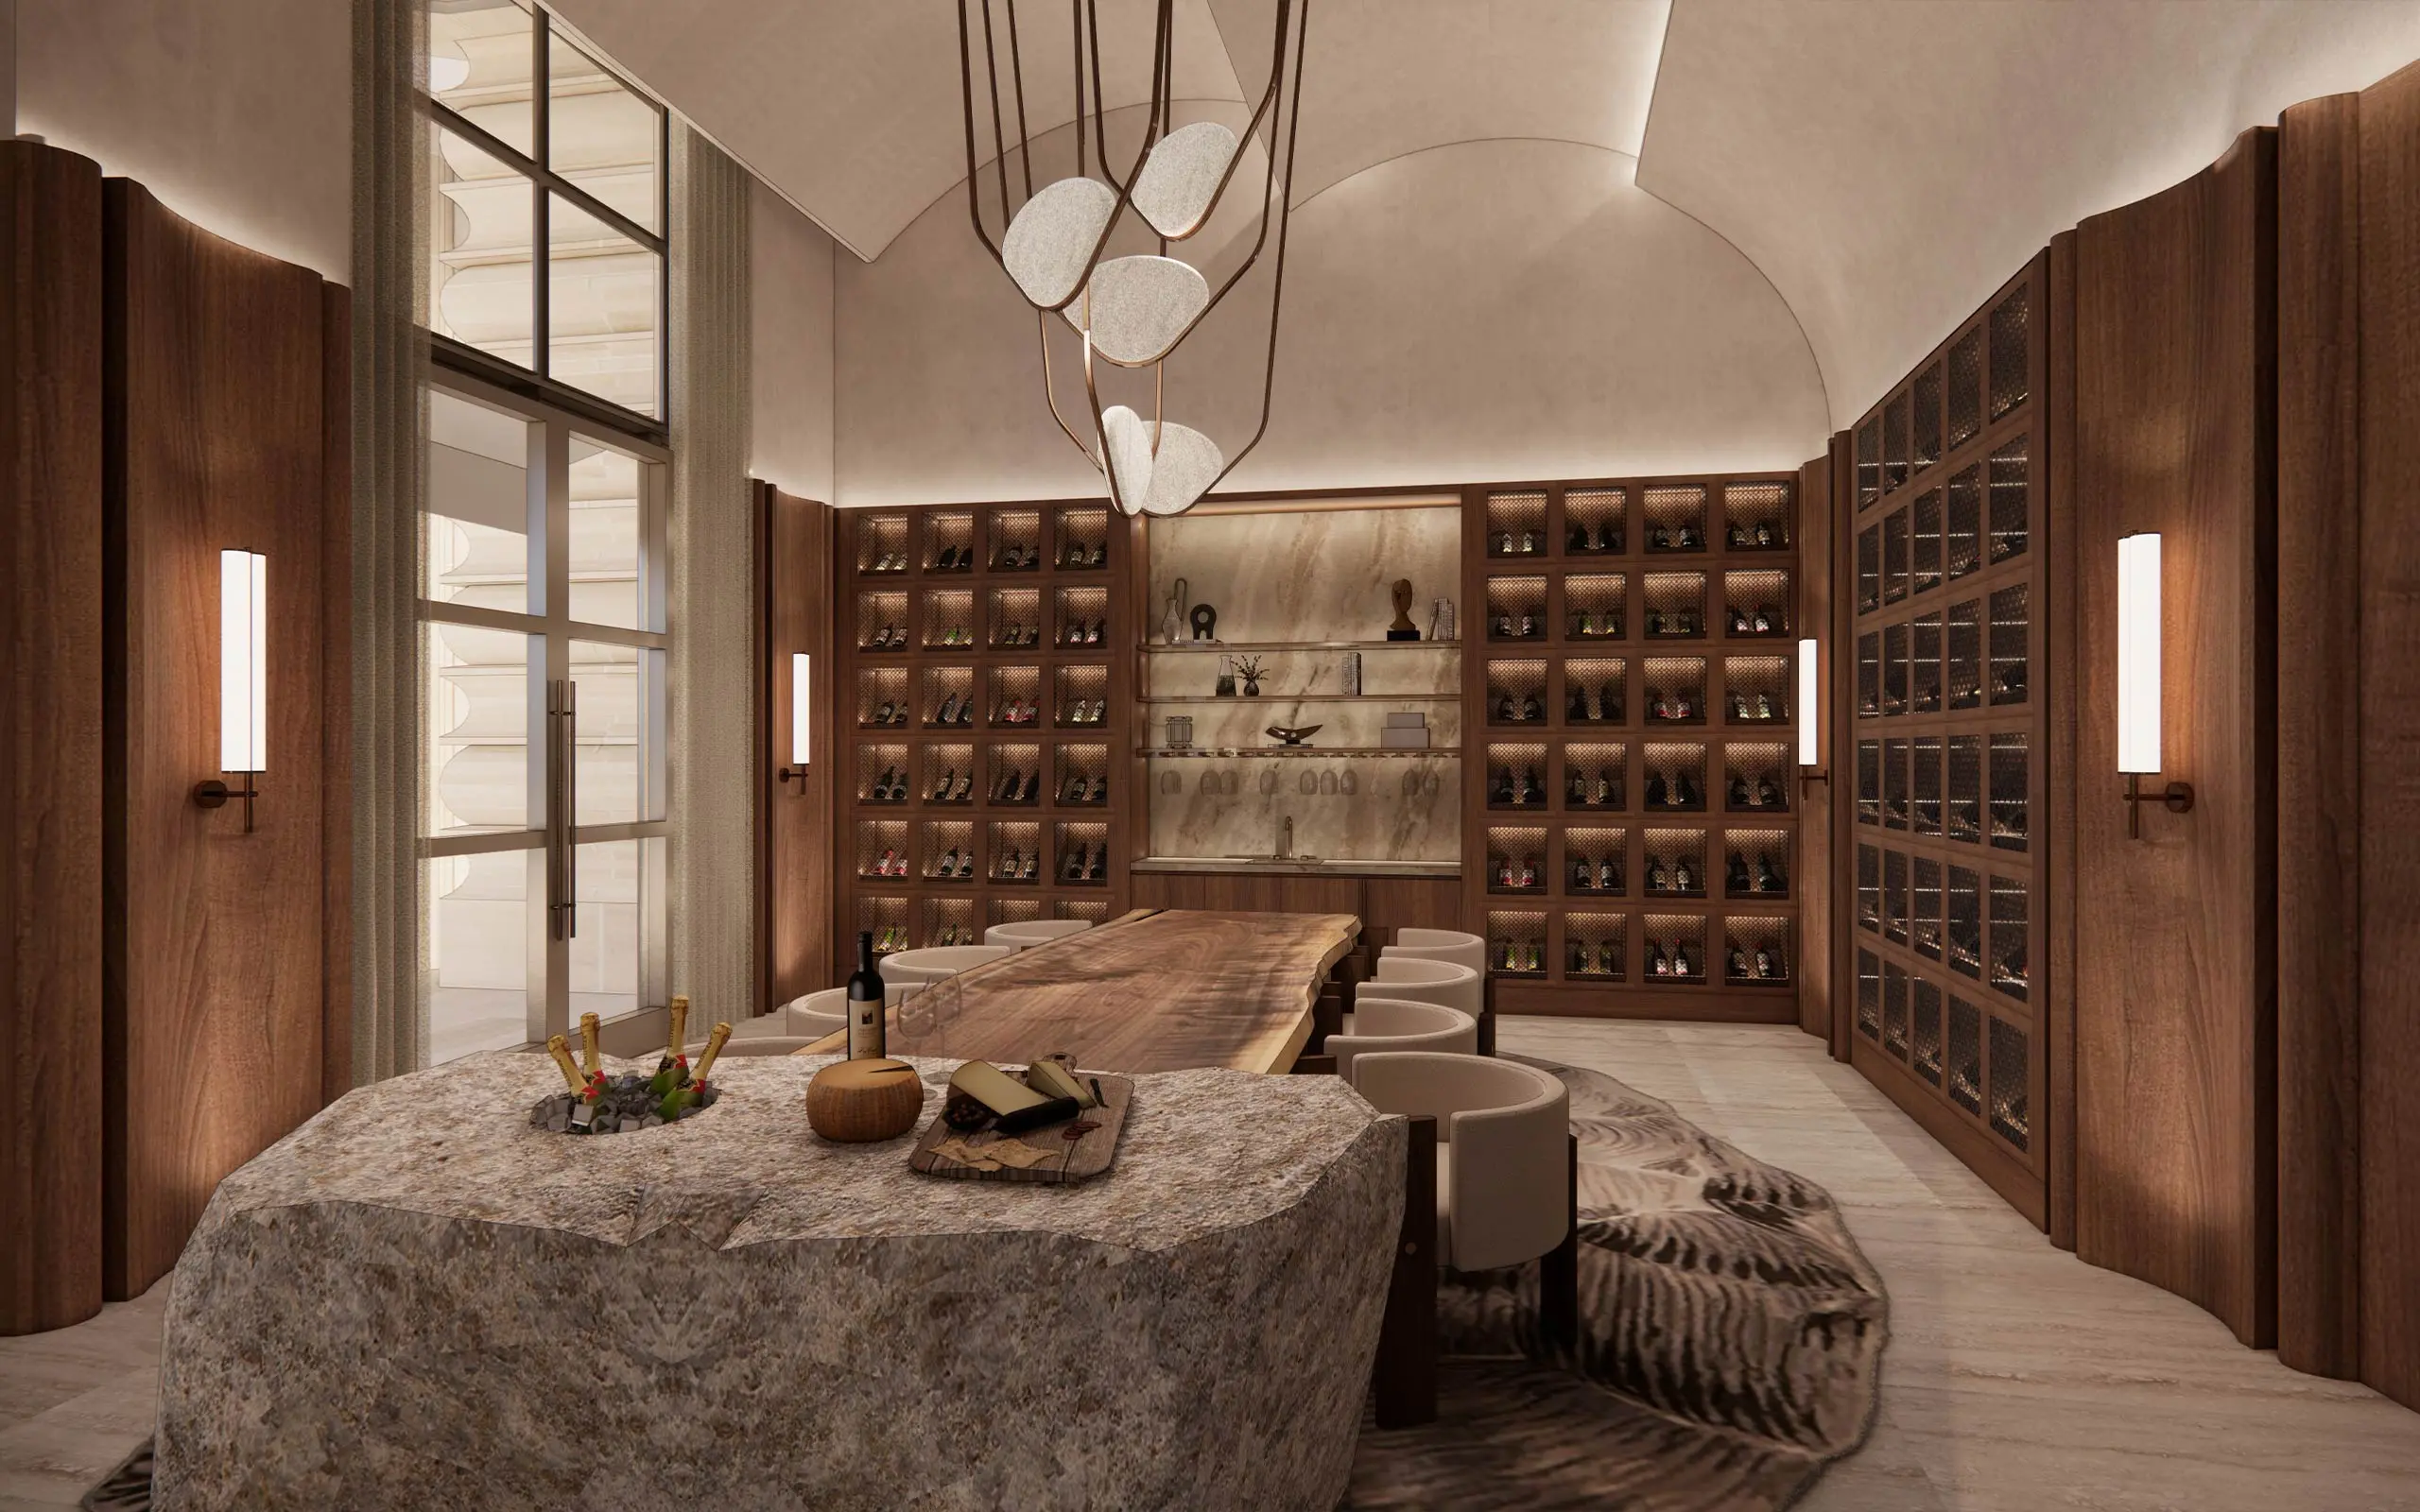
The brand's signature cognac room — a dark, low-lit counterpoint to the light-filled floors above, kept for slow evenings and small company.

Request Information

Restaurant by Fabio Trabocchi

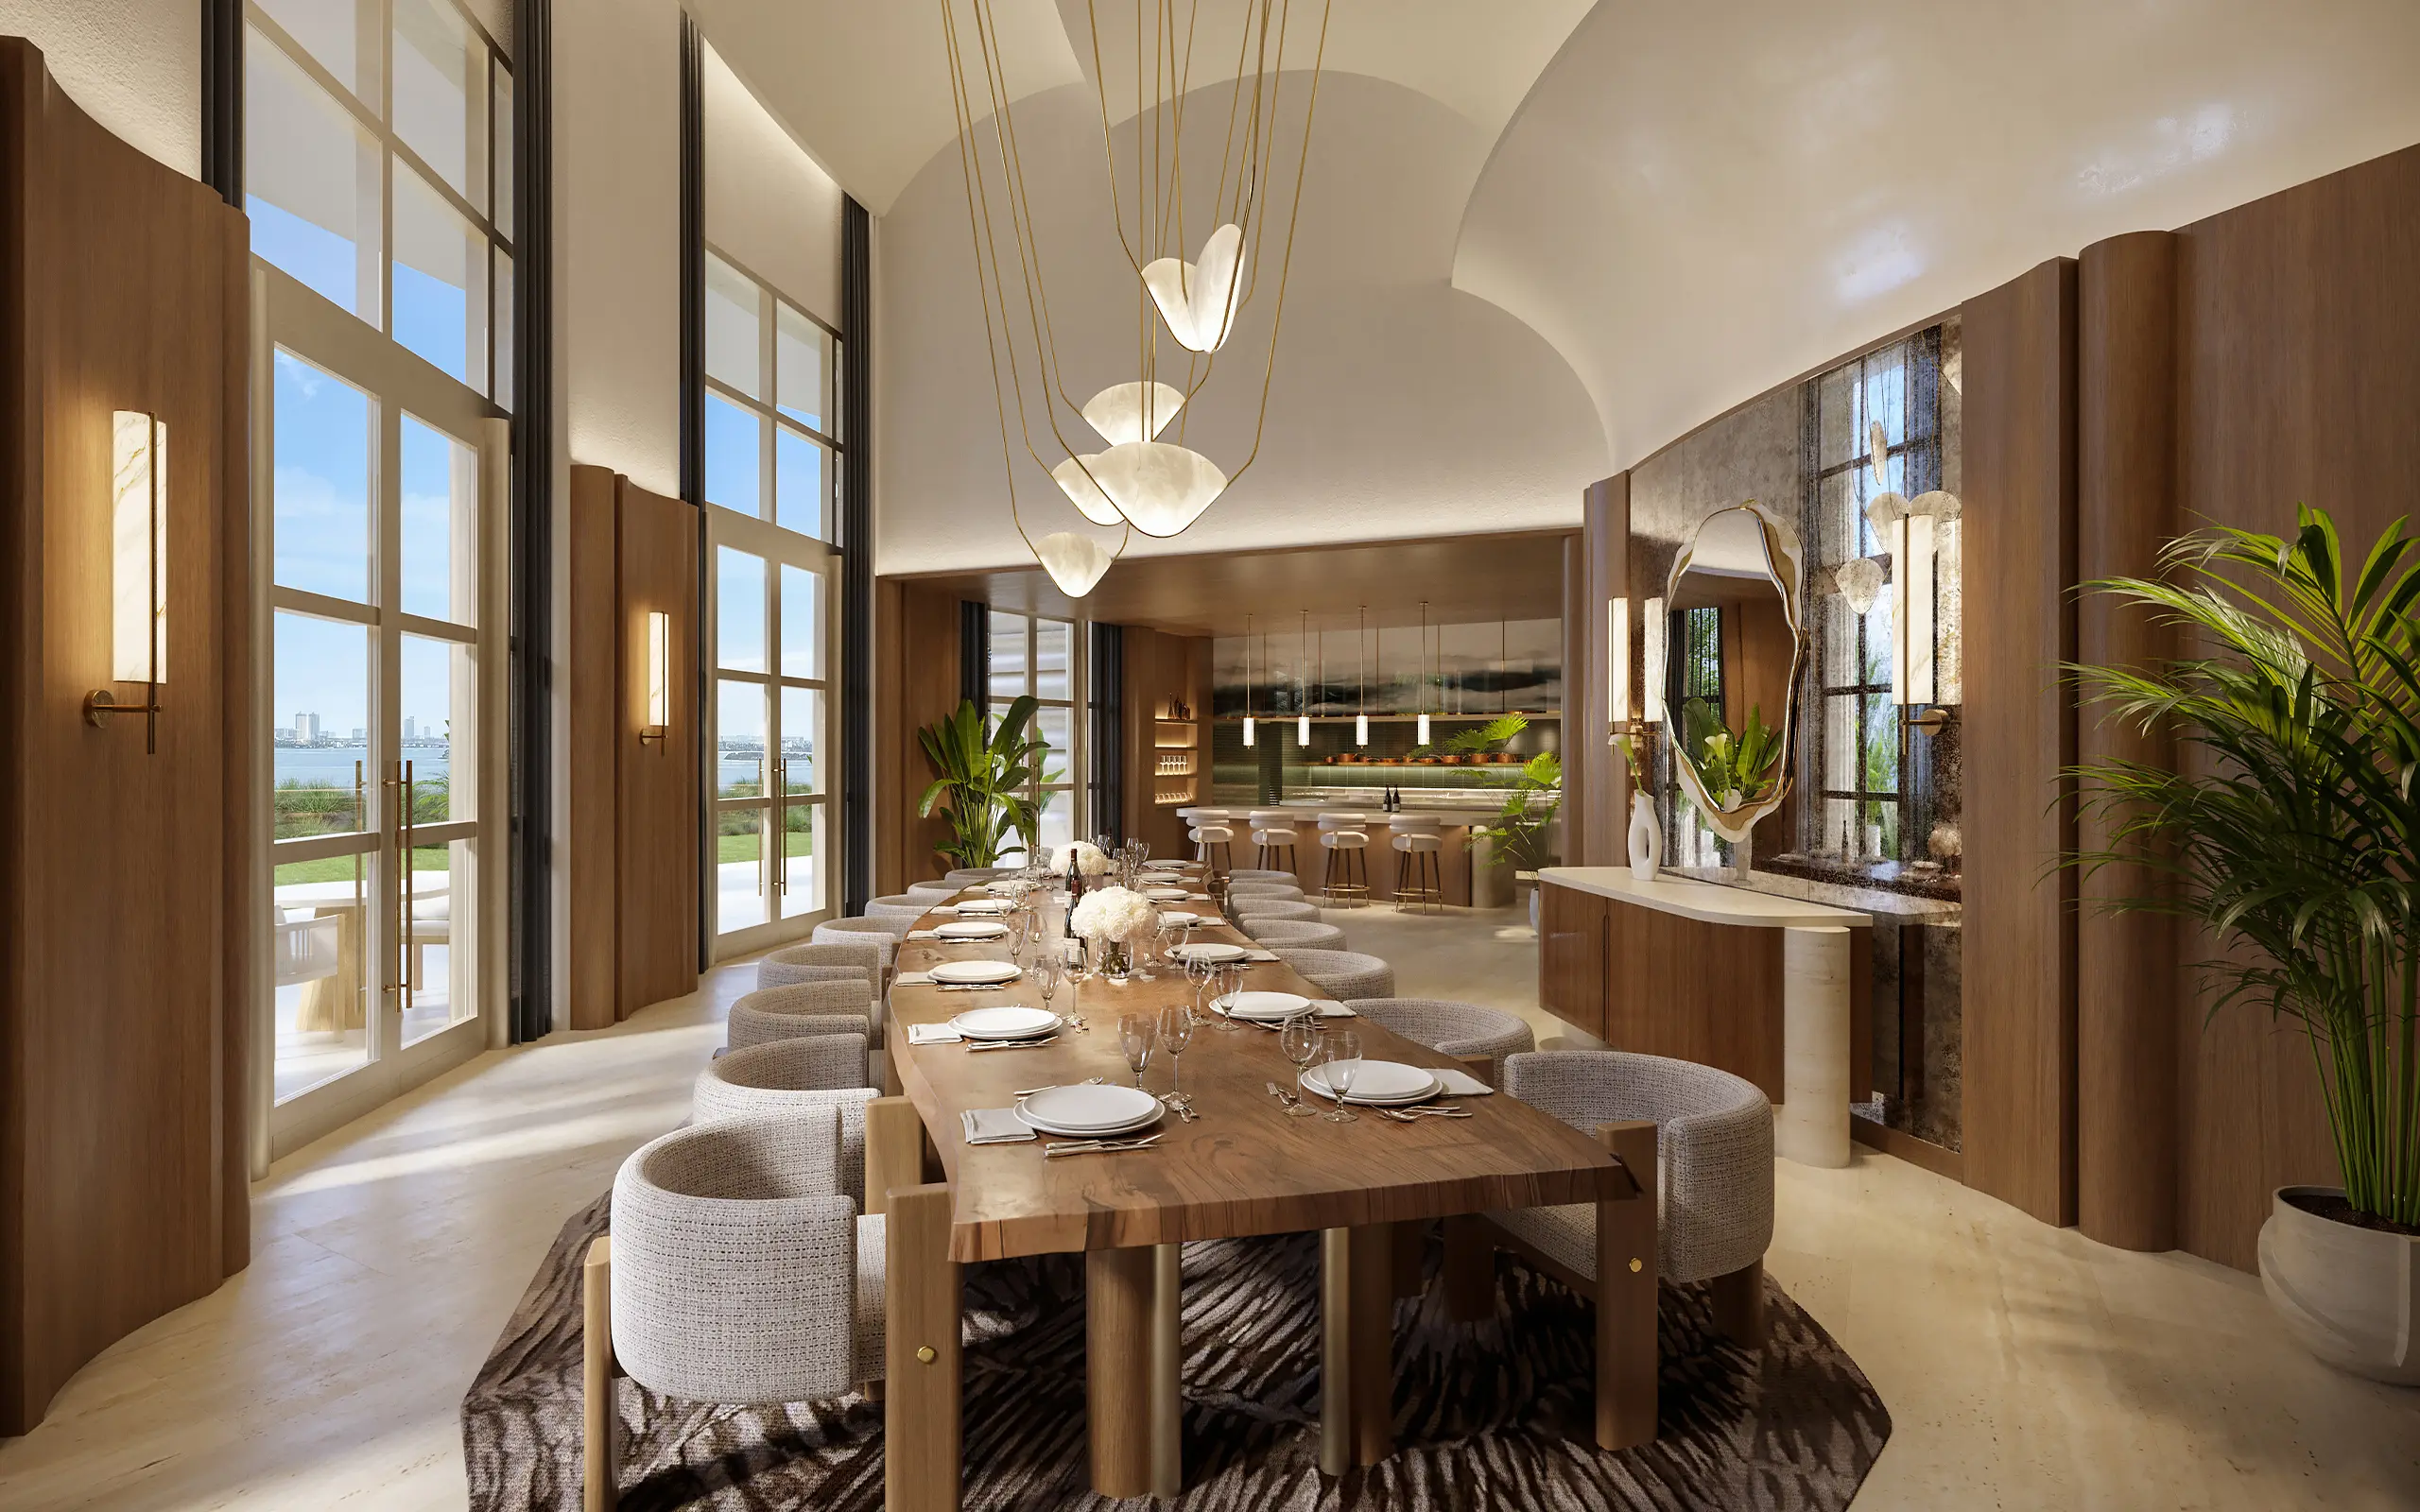
An on-premises fine-dining restaurant by the MICHELIN-starred chef, open to residents and guests — a rarity in a building of only 152 homes.

Request Information

Resort-Style Pool Decks

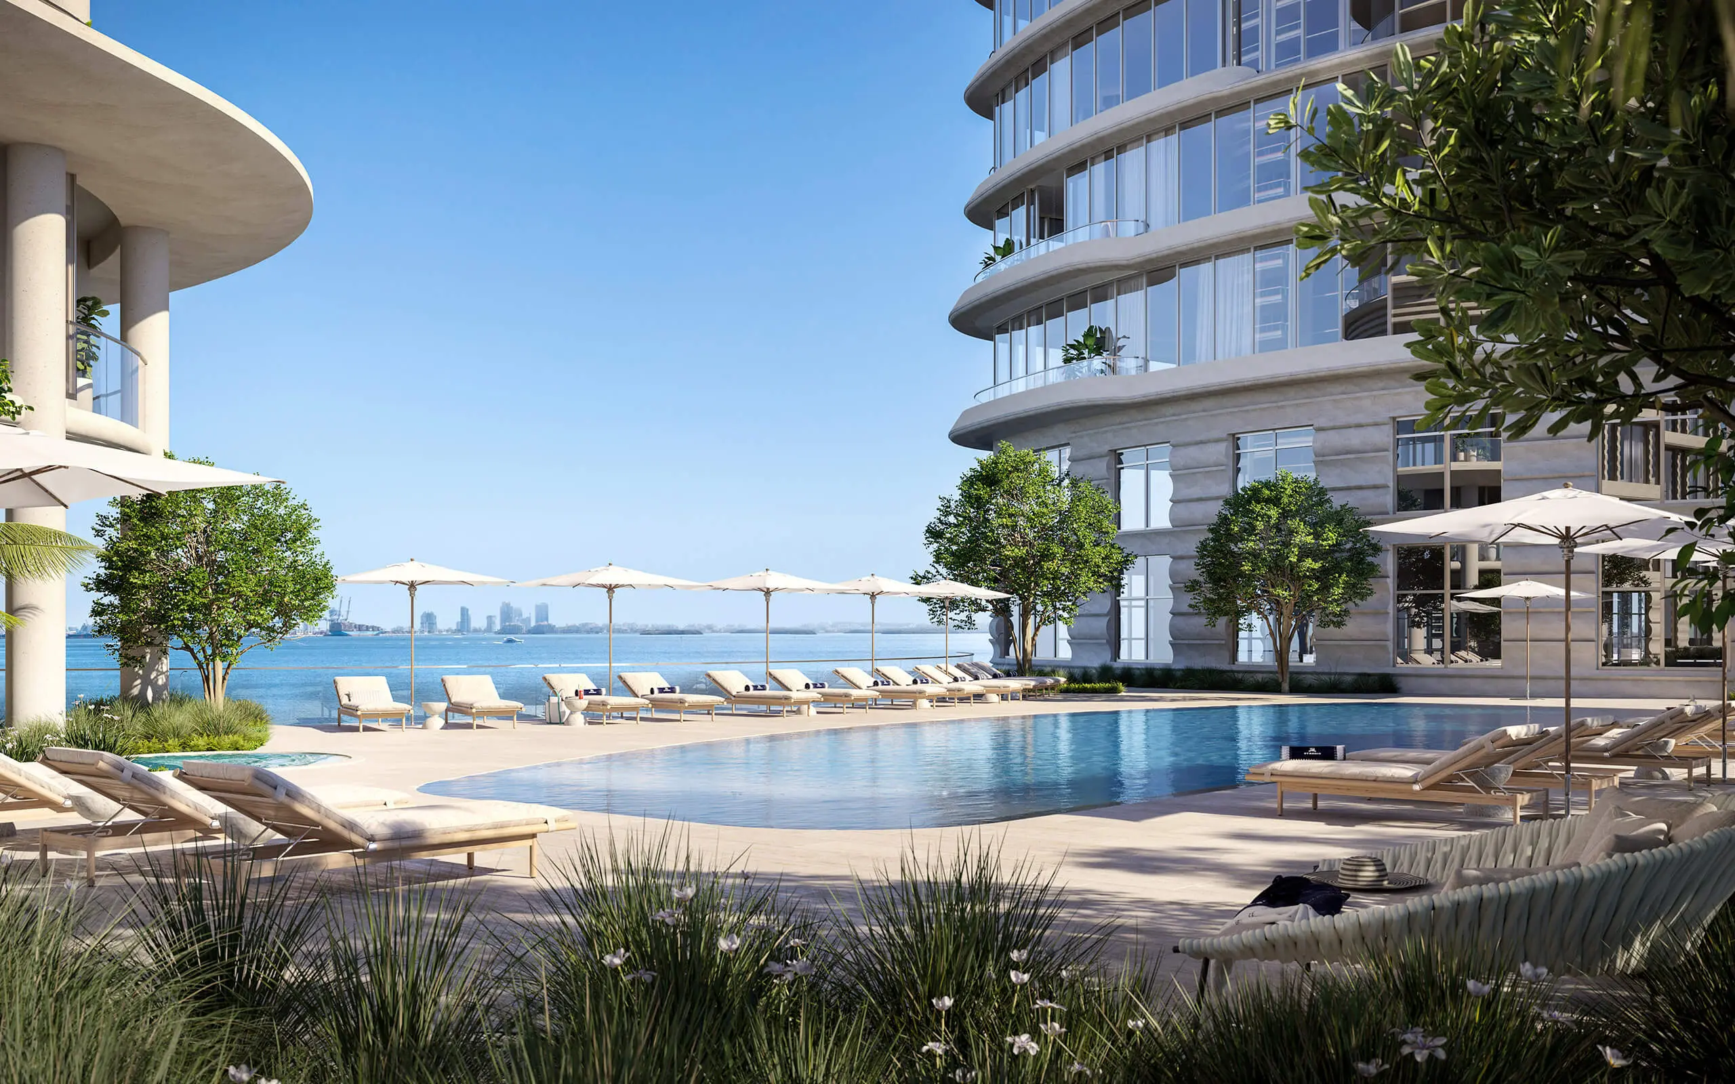
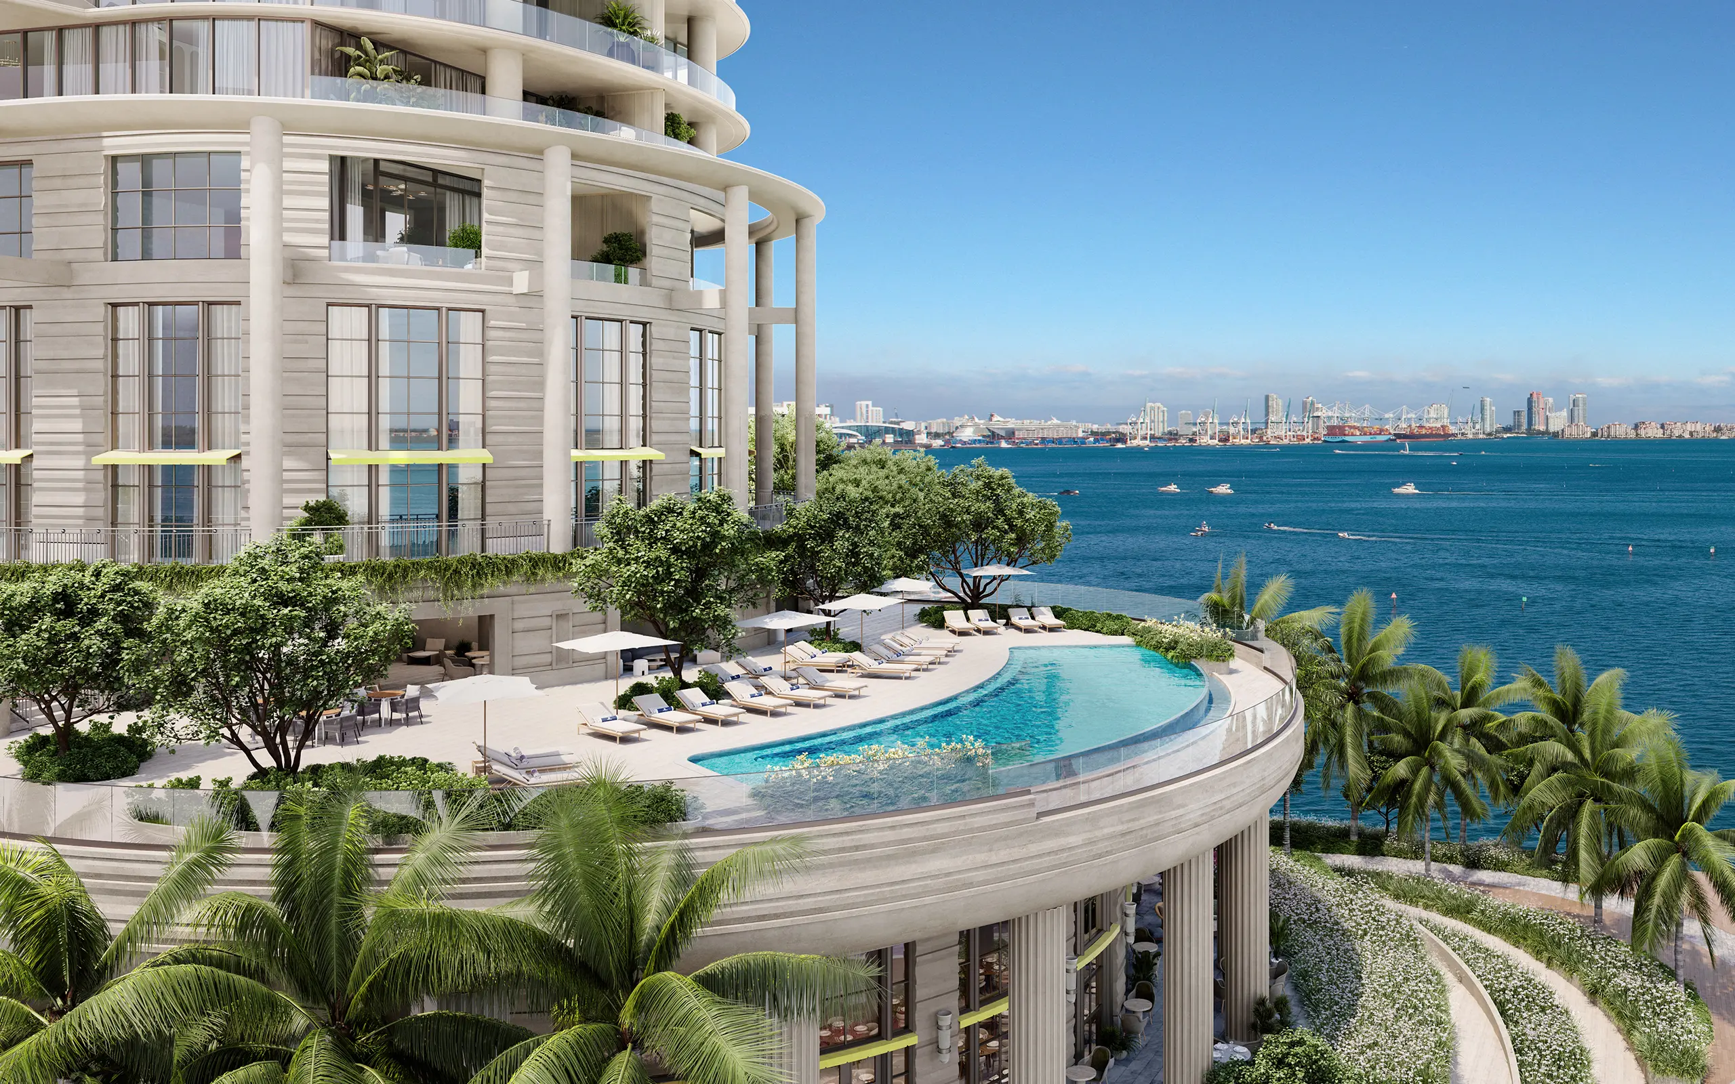
Two pools, one bayfront and one facing the sunset, with poolside bars and cafés, a bayfront garden with seating areas and a pickleball court.

Request Information

Holistic Wellness Center

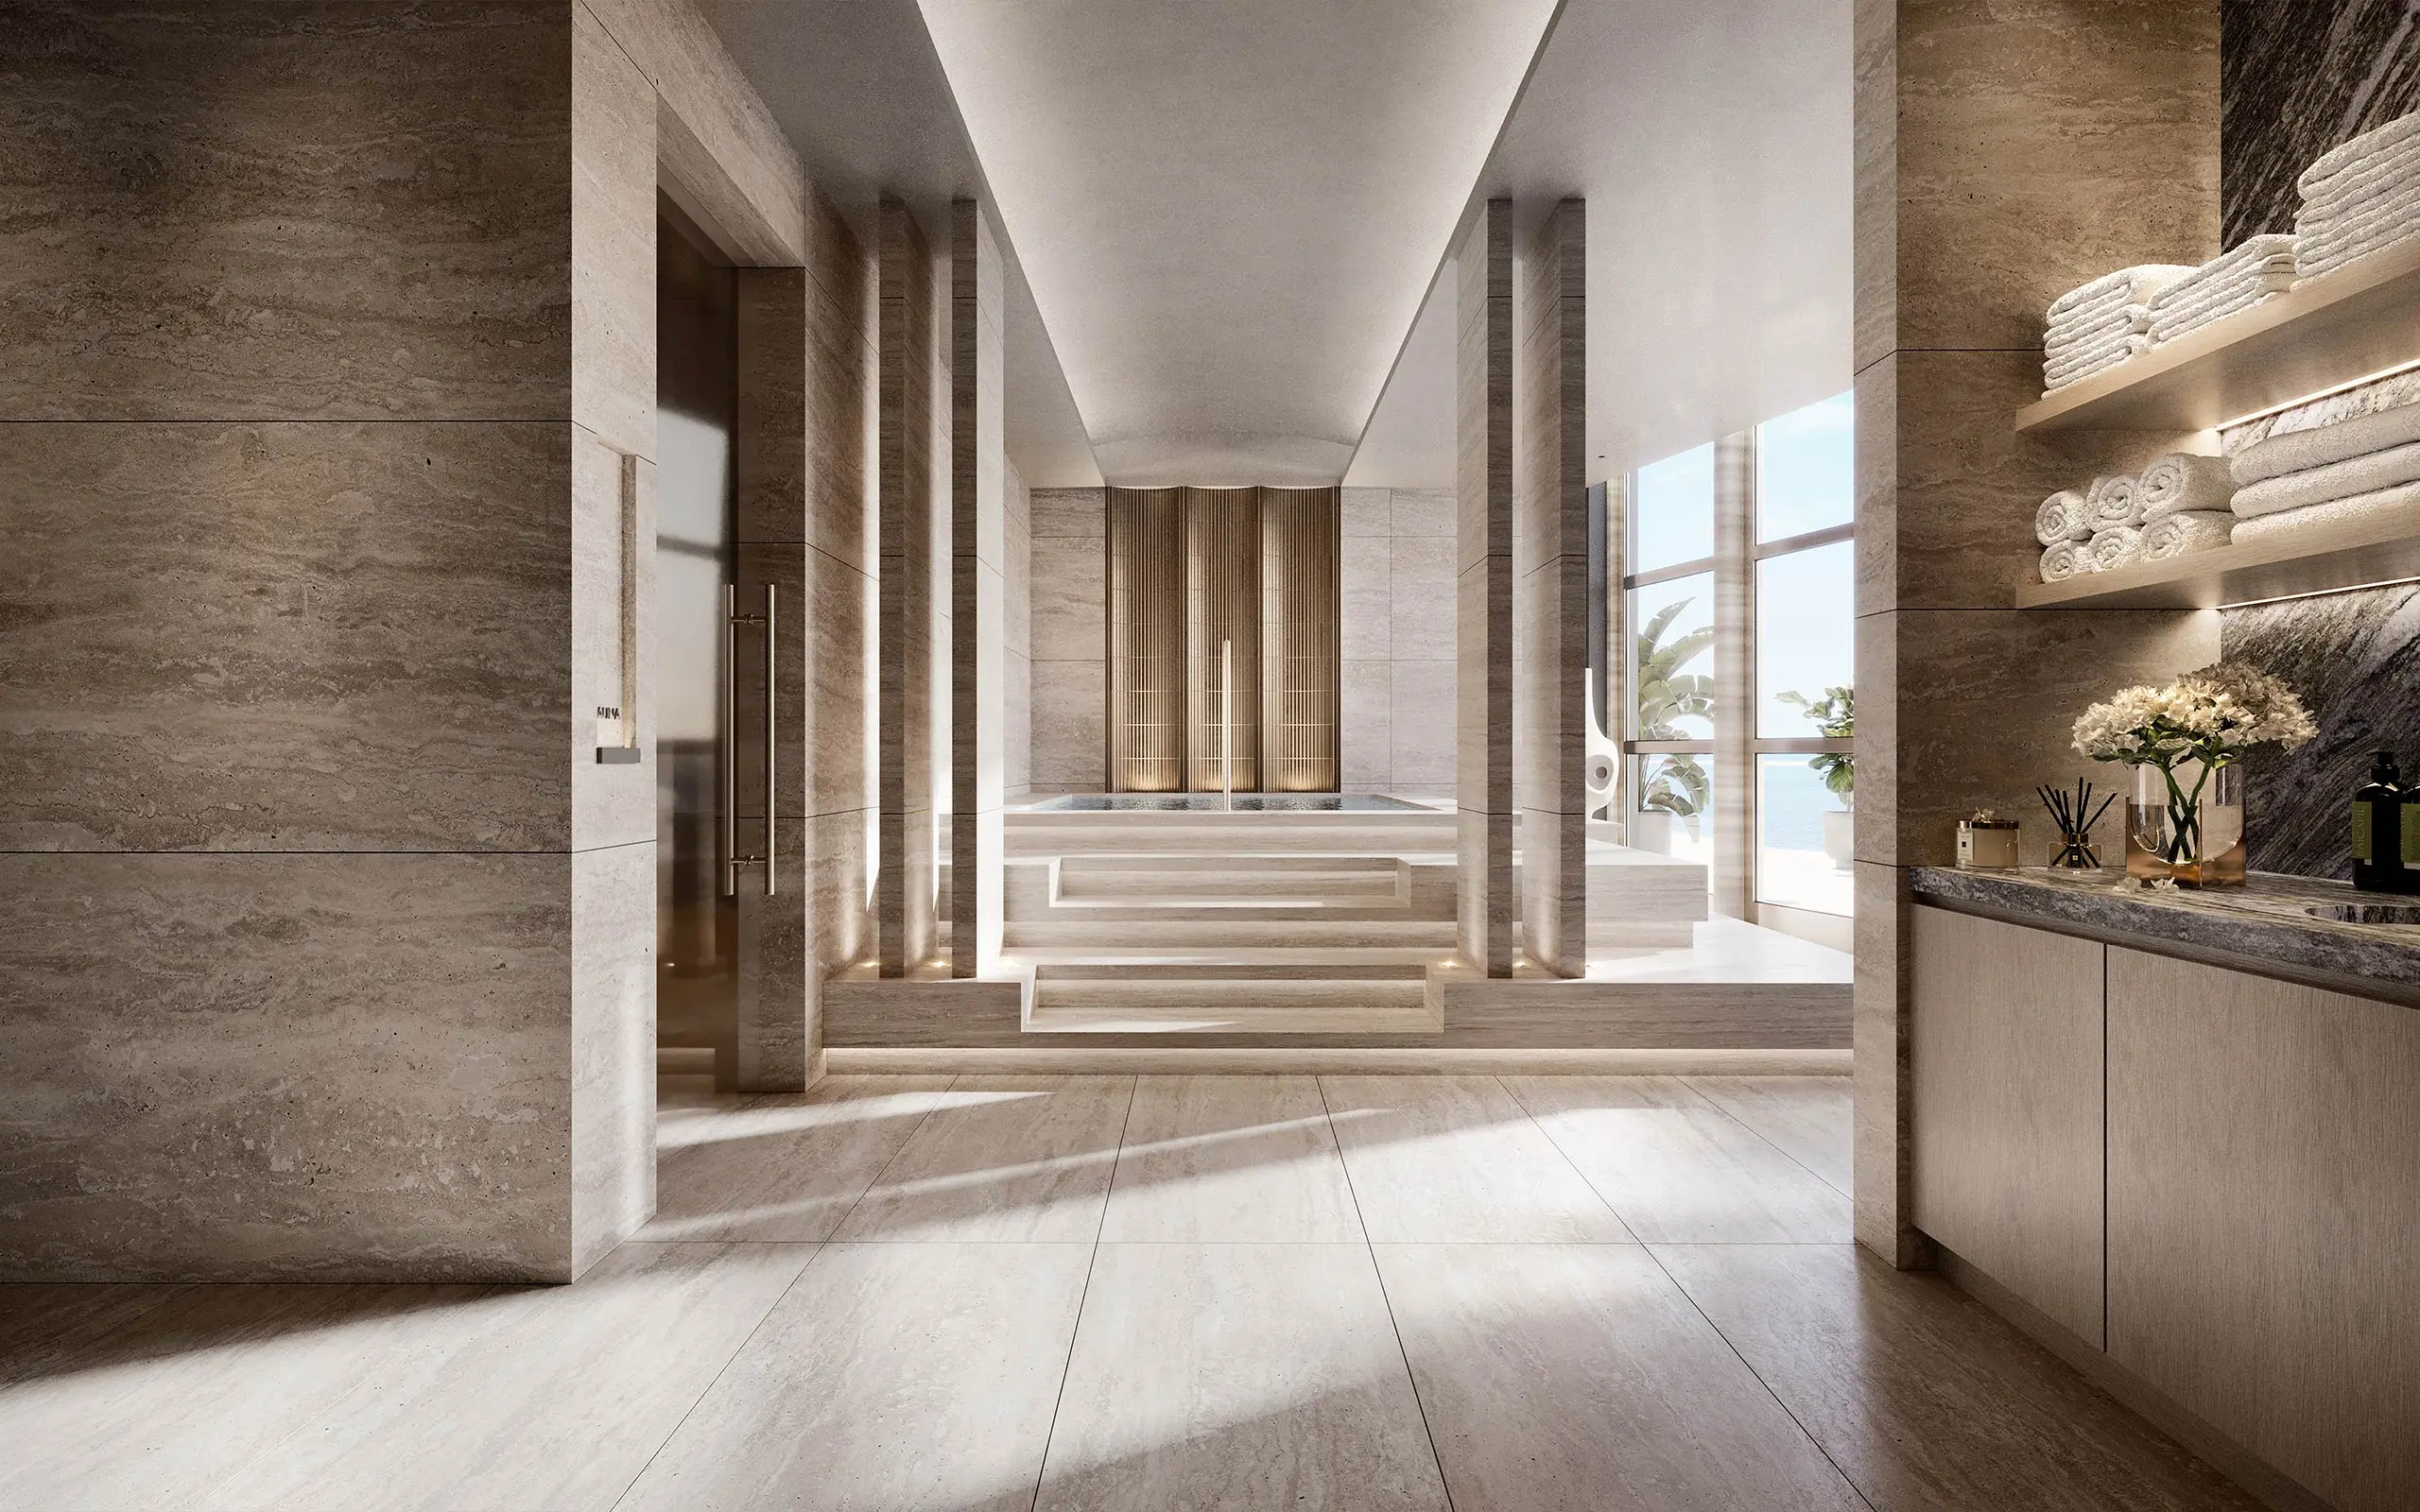
Salt spa rooms, dual saunas, cold plunge pools and steam rooms, state-of-the-art treatment rooms and a relaxation area, with wellness programming curated by The Wright Fit.

Request Information

Indoor Lap Pool

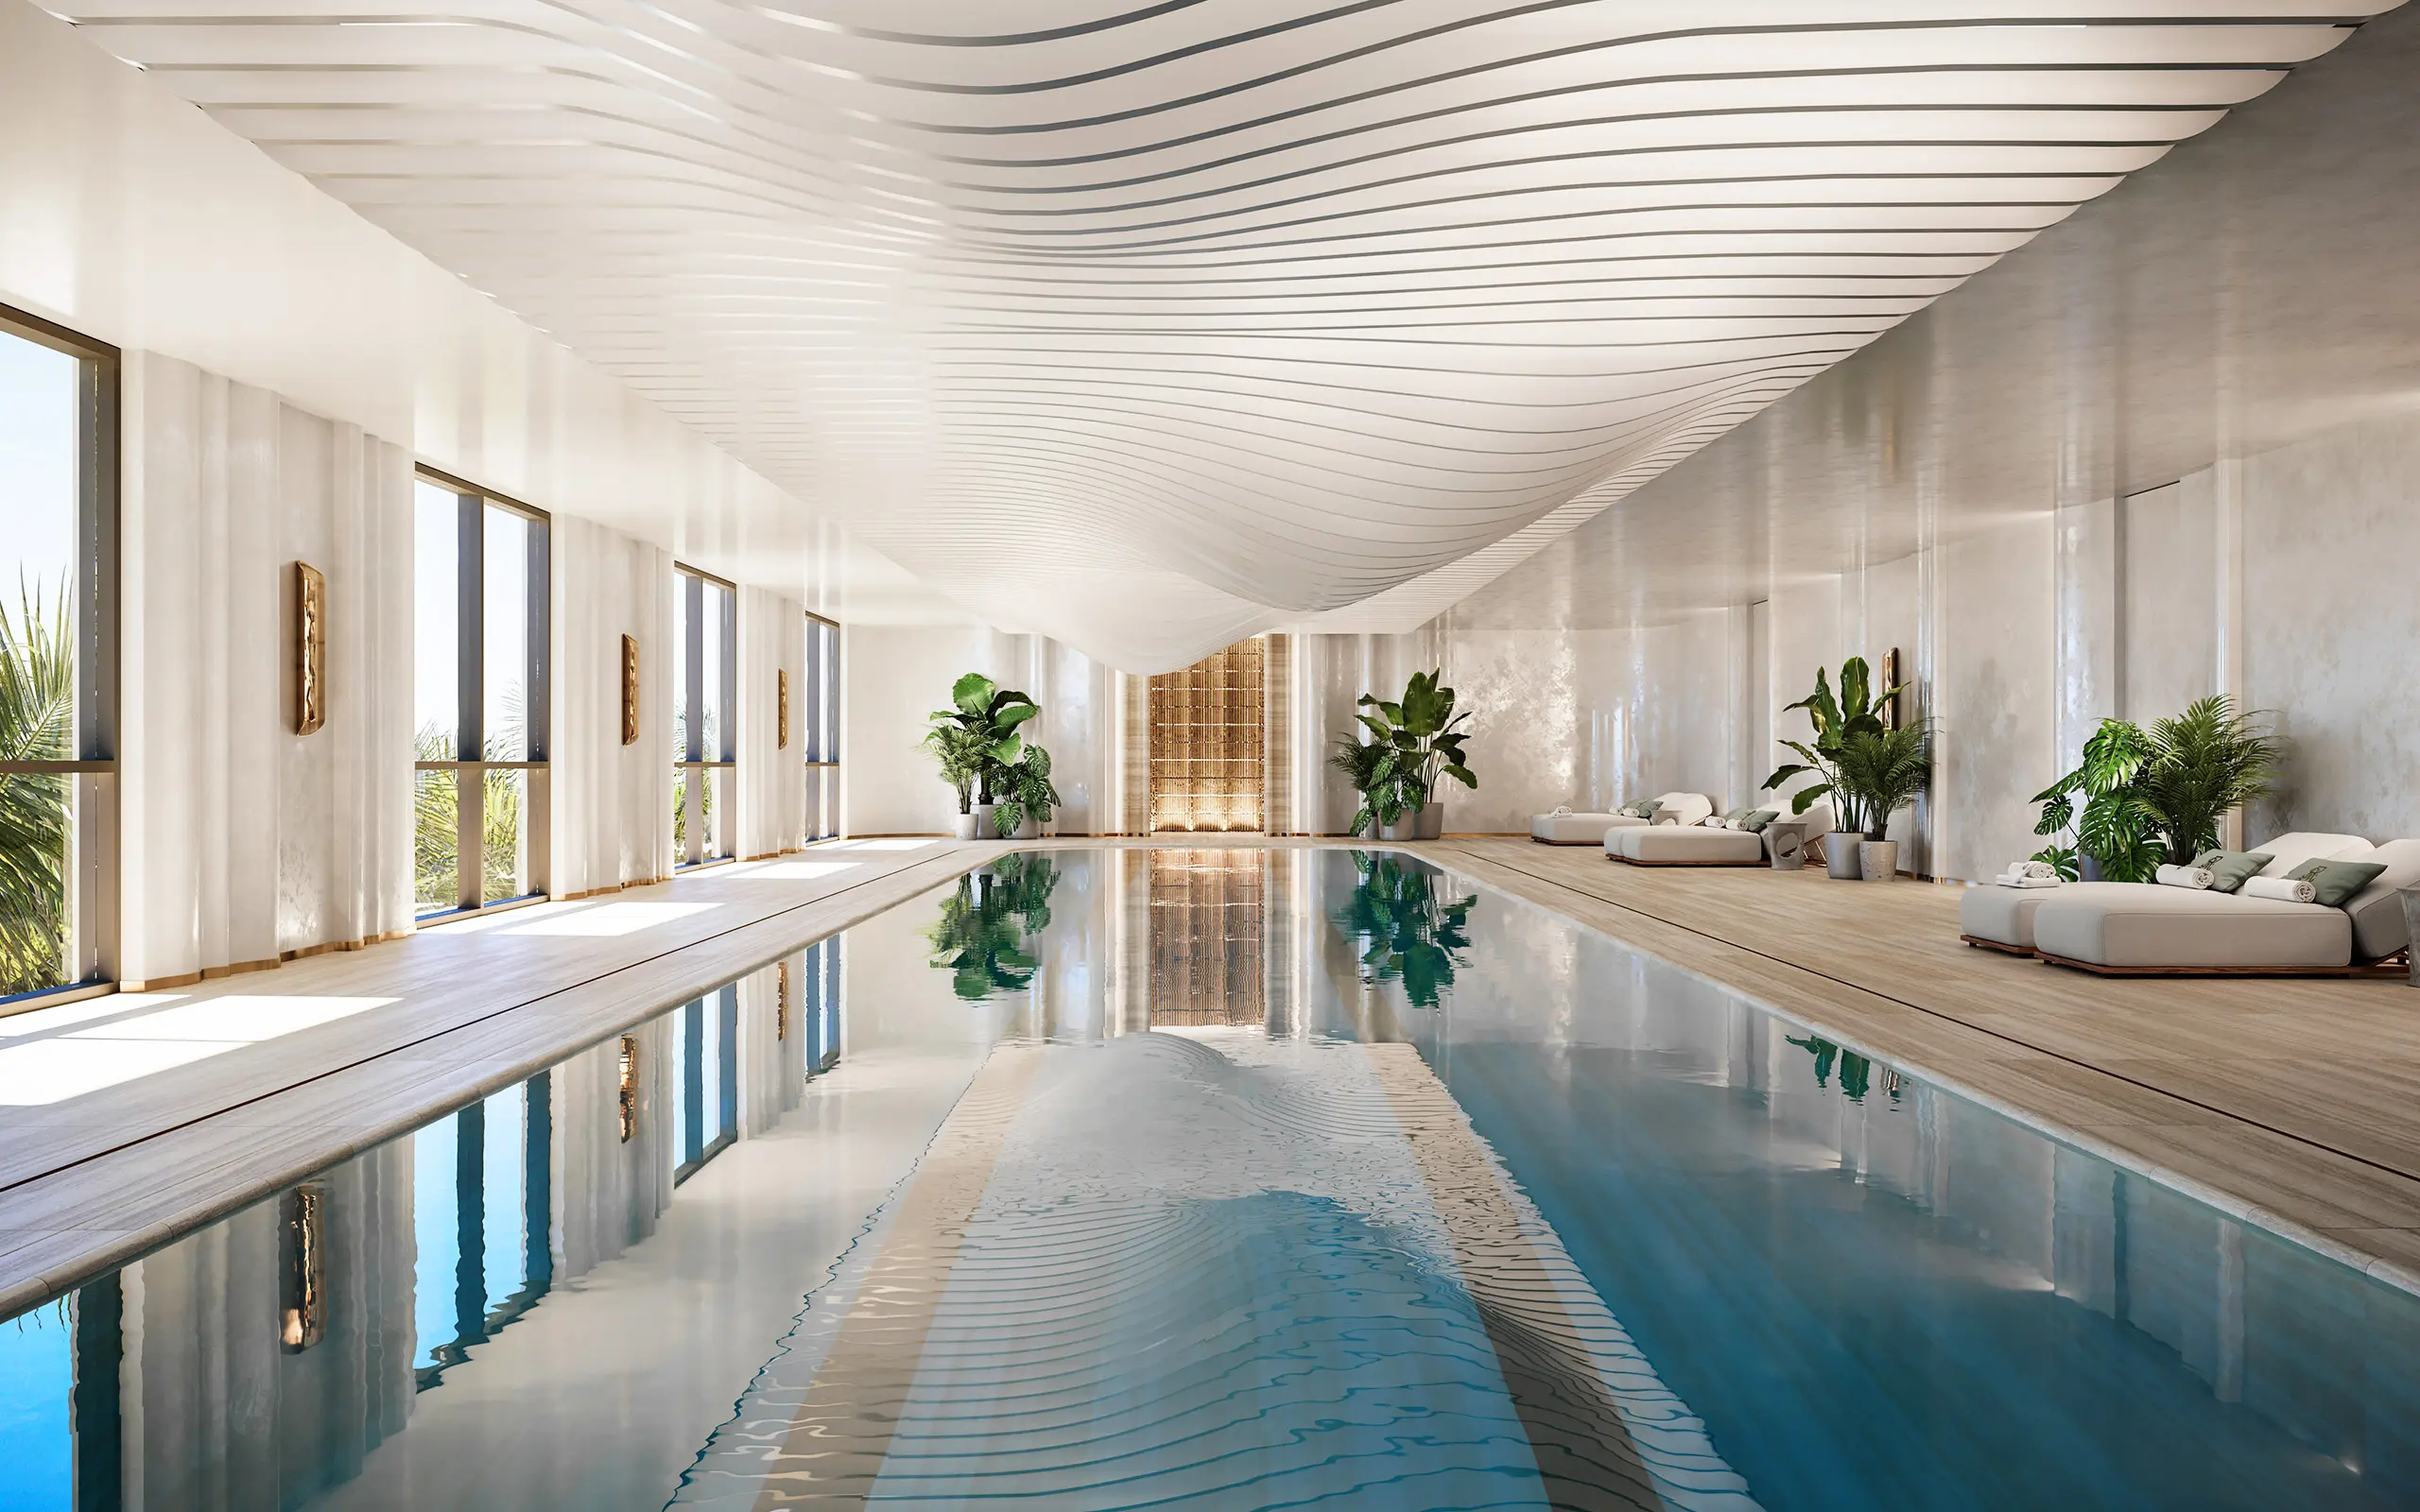
A naturally lit indoor lap pool, kept apart from the resort decks for anyone who swims to a schedule rather than a mood.

Request Information

Fitness Centers

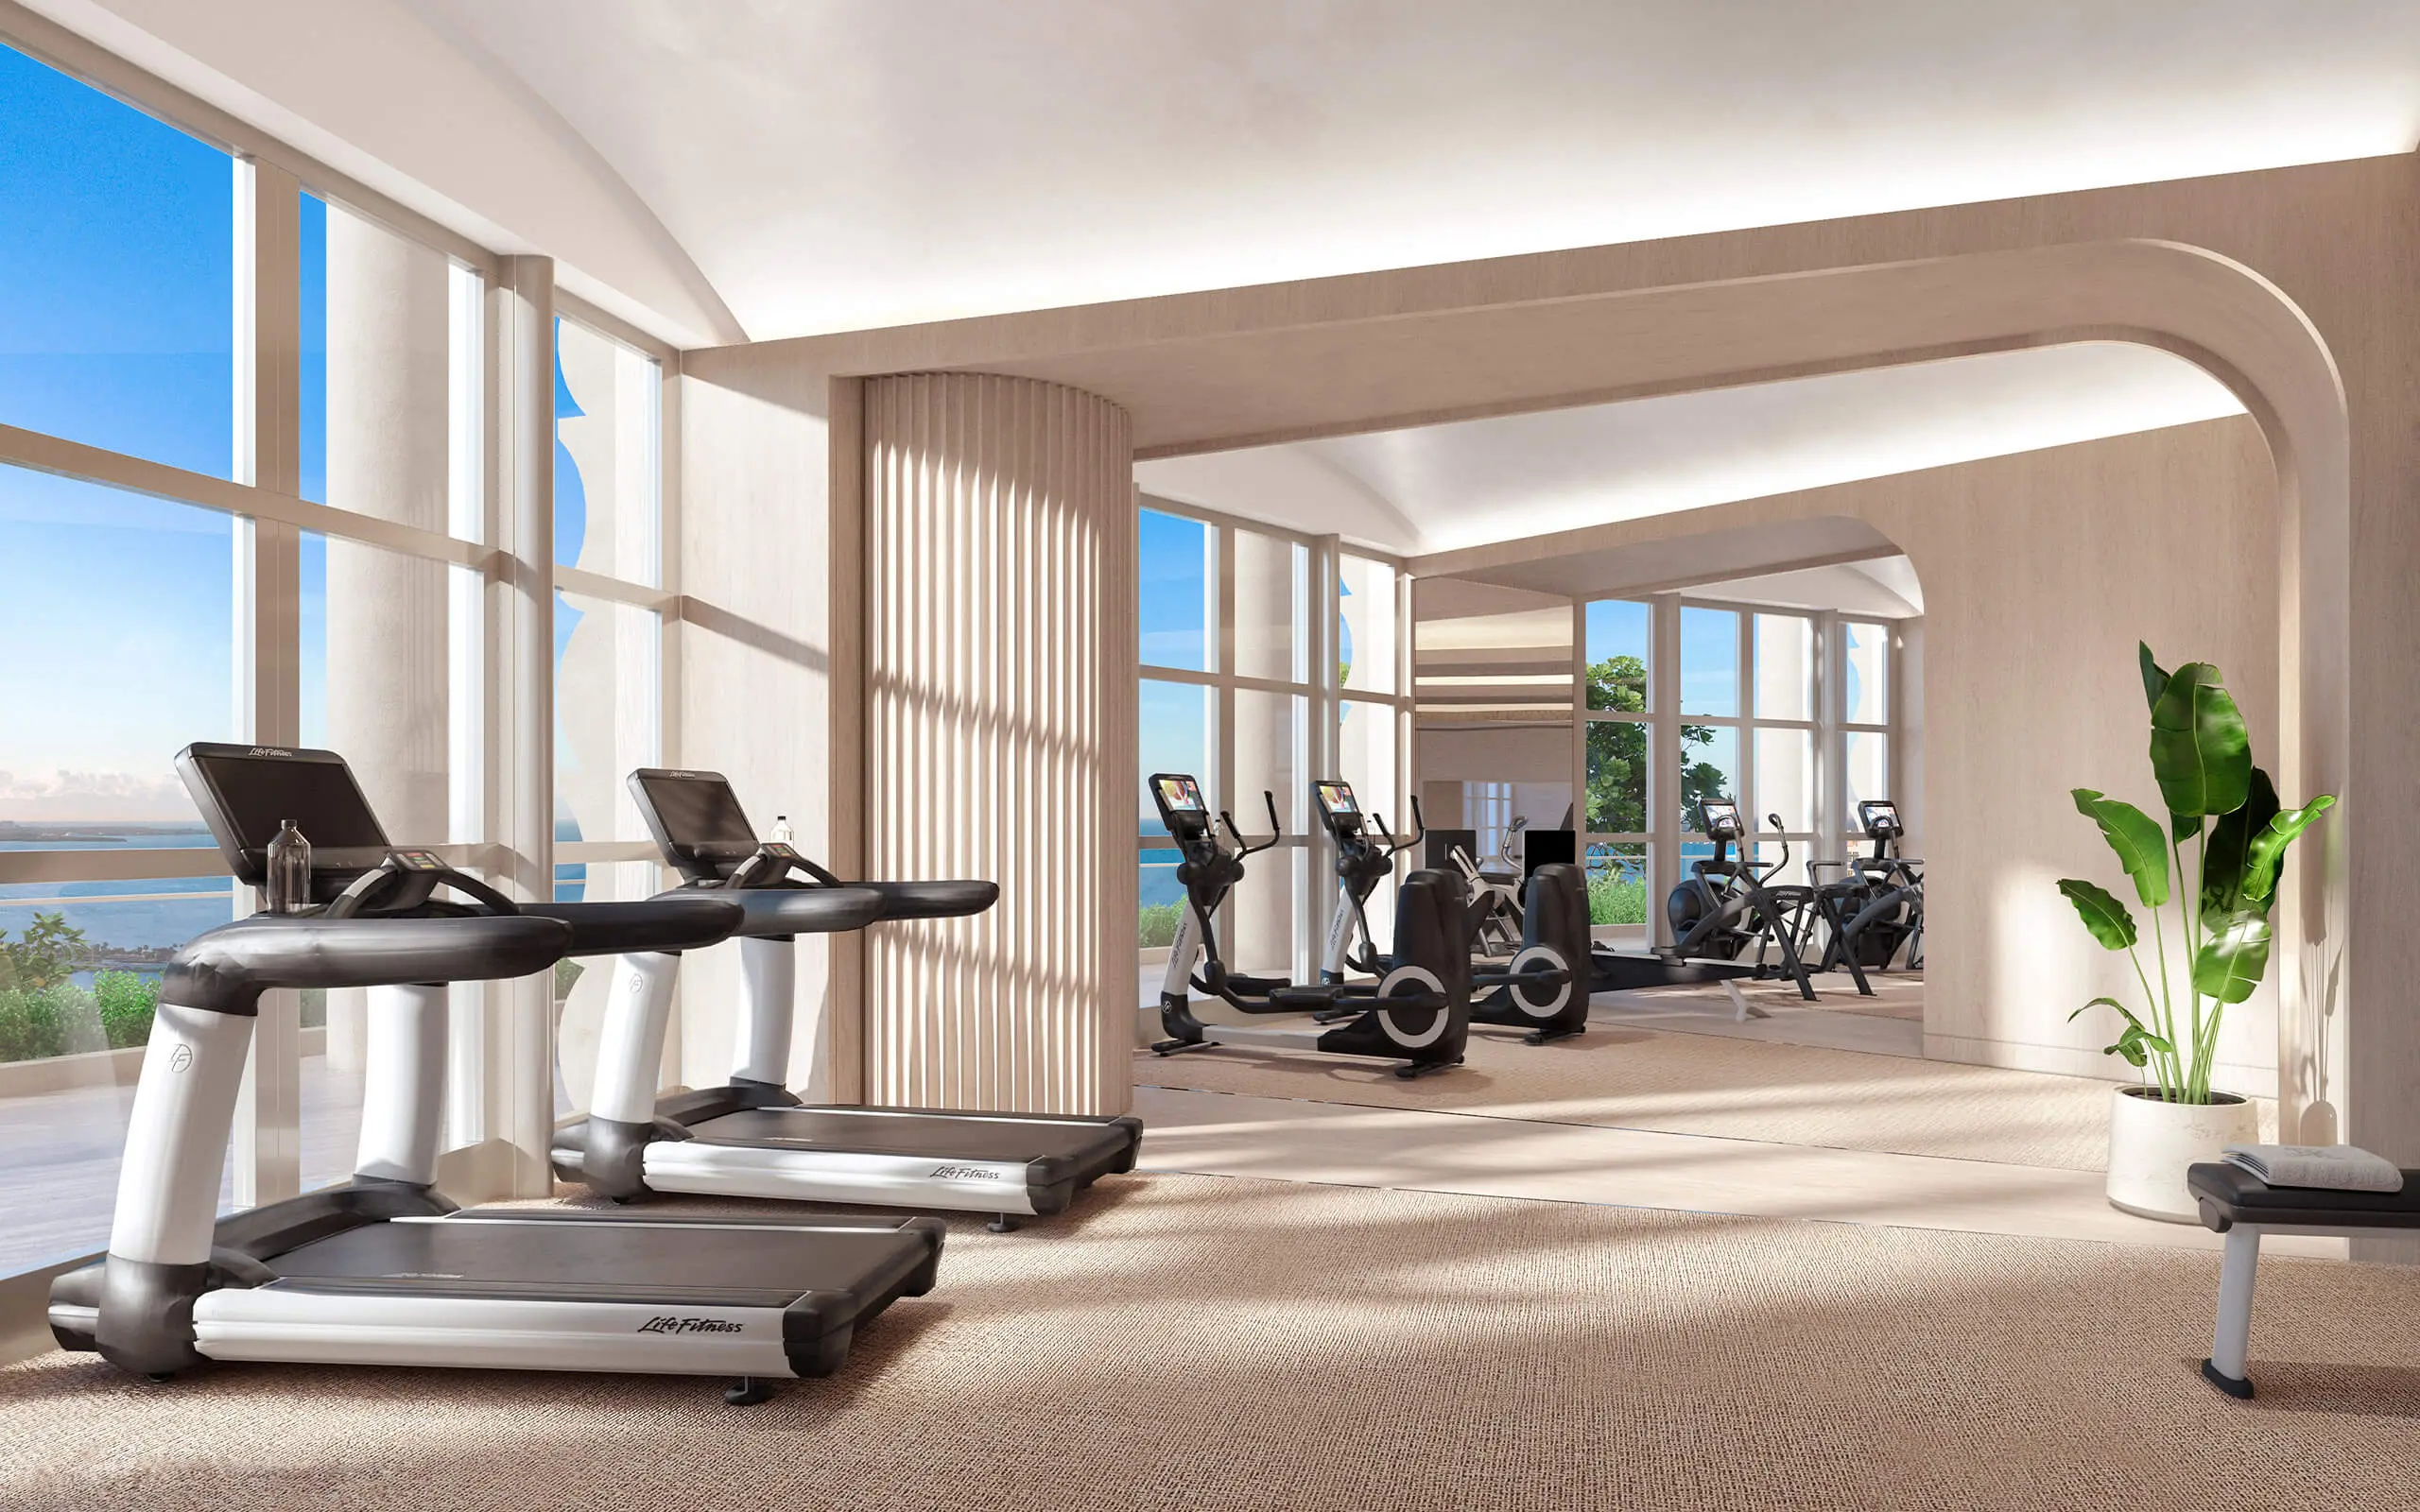
Fully equipped fitness floors with bay views, plus a pilates and yoga studio and a juice bar.

Request Information

Private Marina

A private marina at the foot of the tower, with beach club access and house car service extending the address beyond the water's edge.

Request Information

Media Room

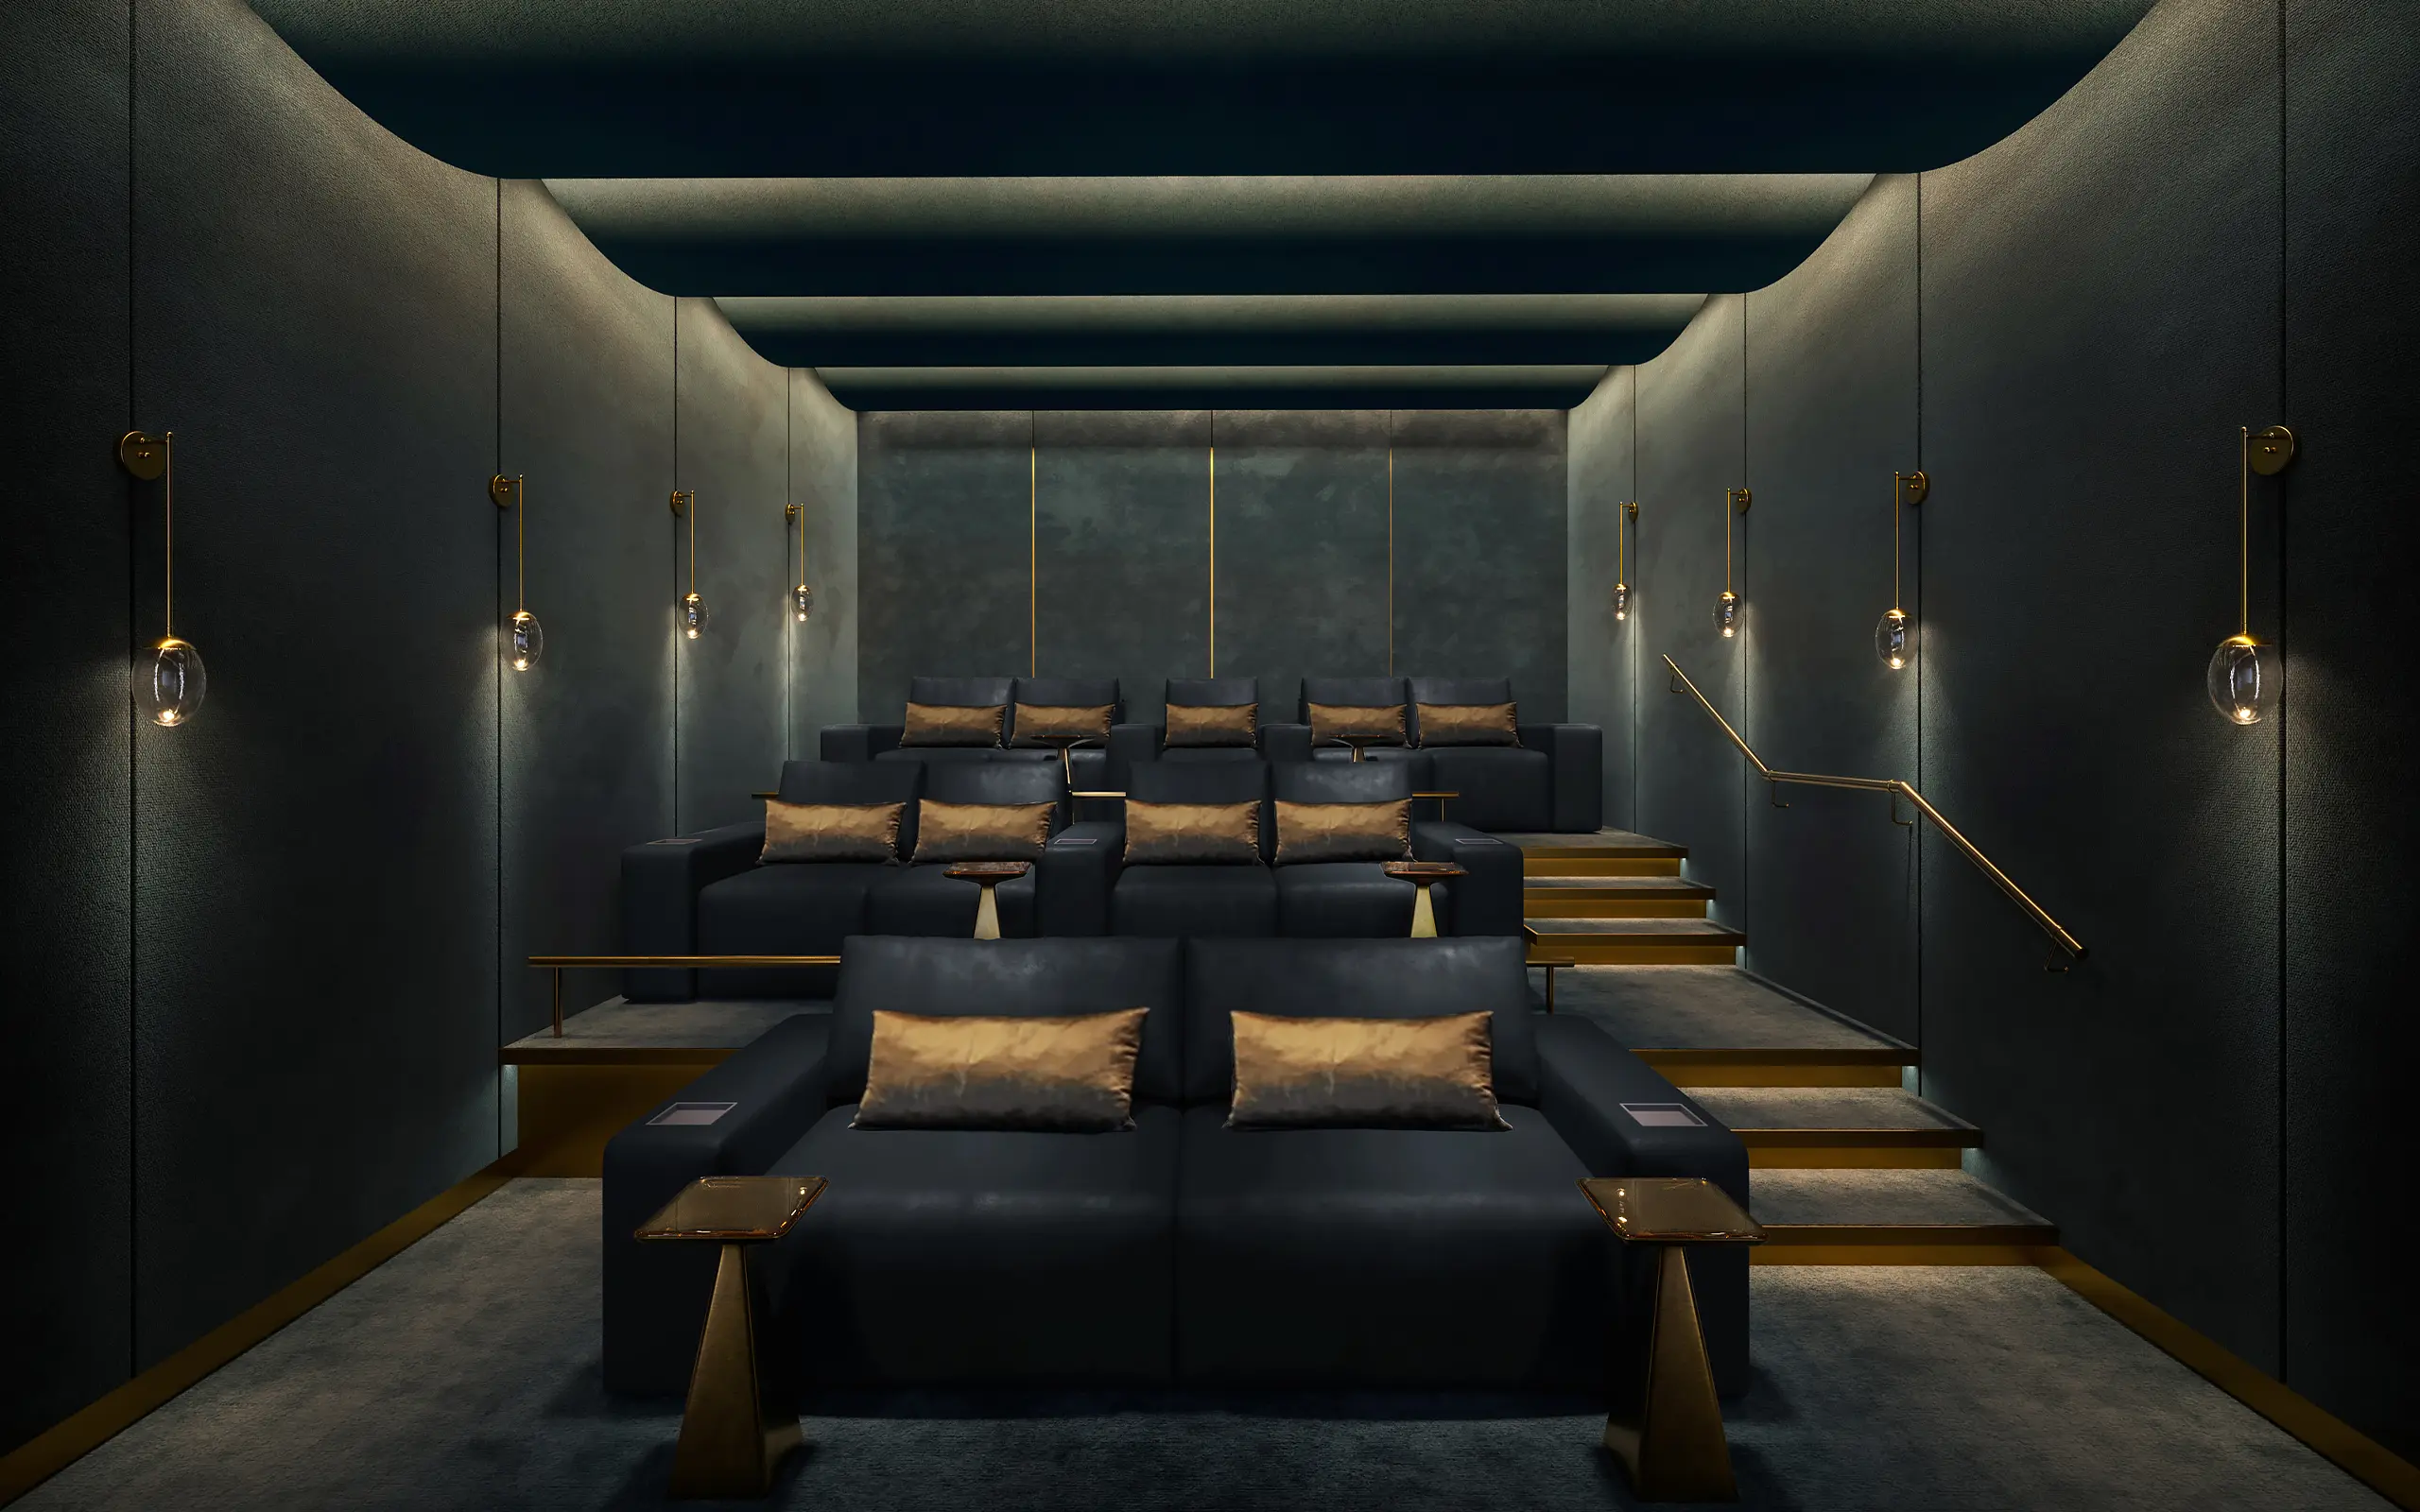
A state-of-the-art private screening room, and a programmable multisport simulator alongside it.

Request Information

Business Center

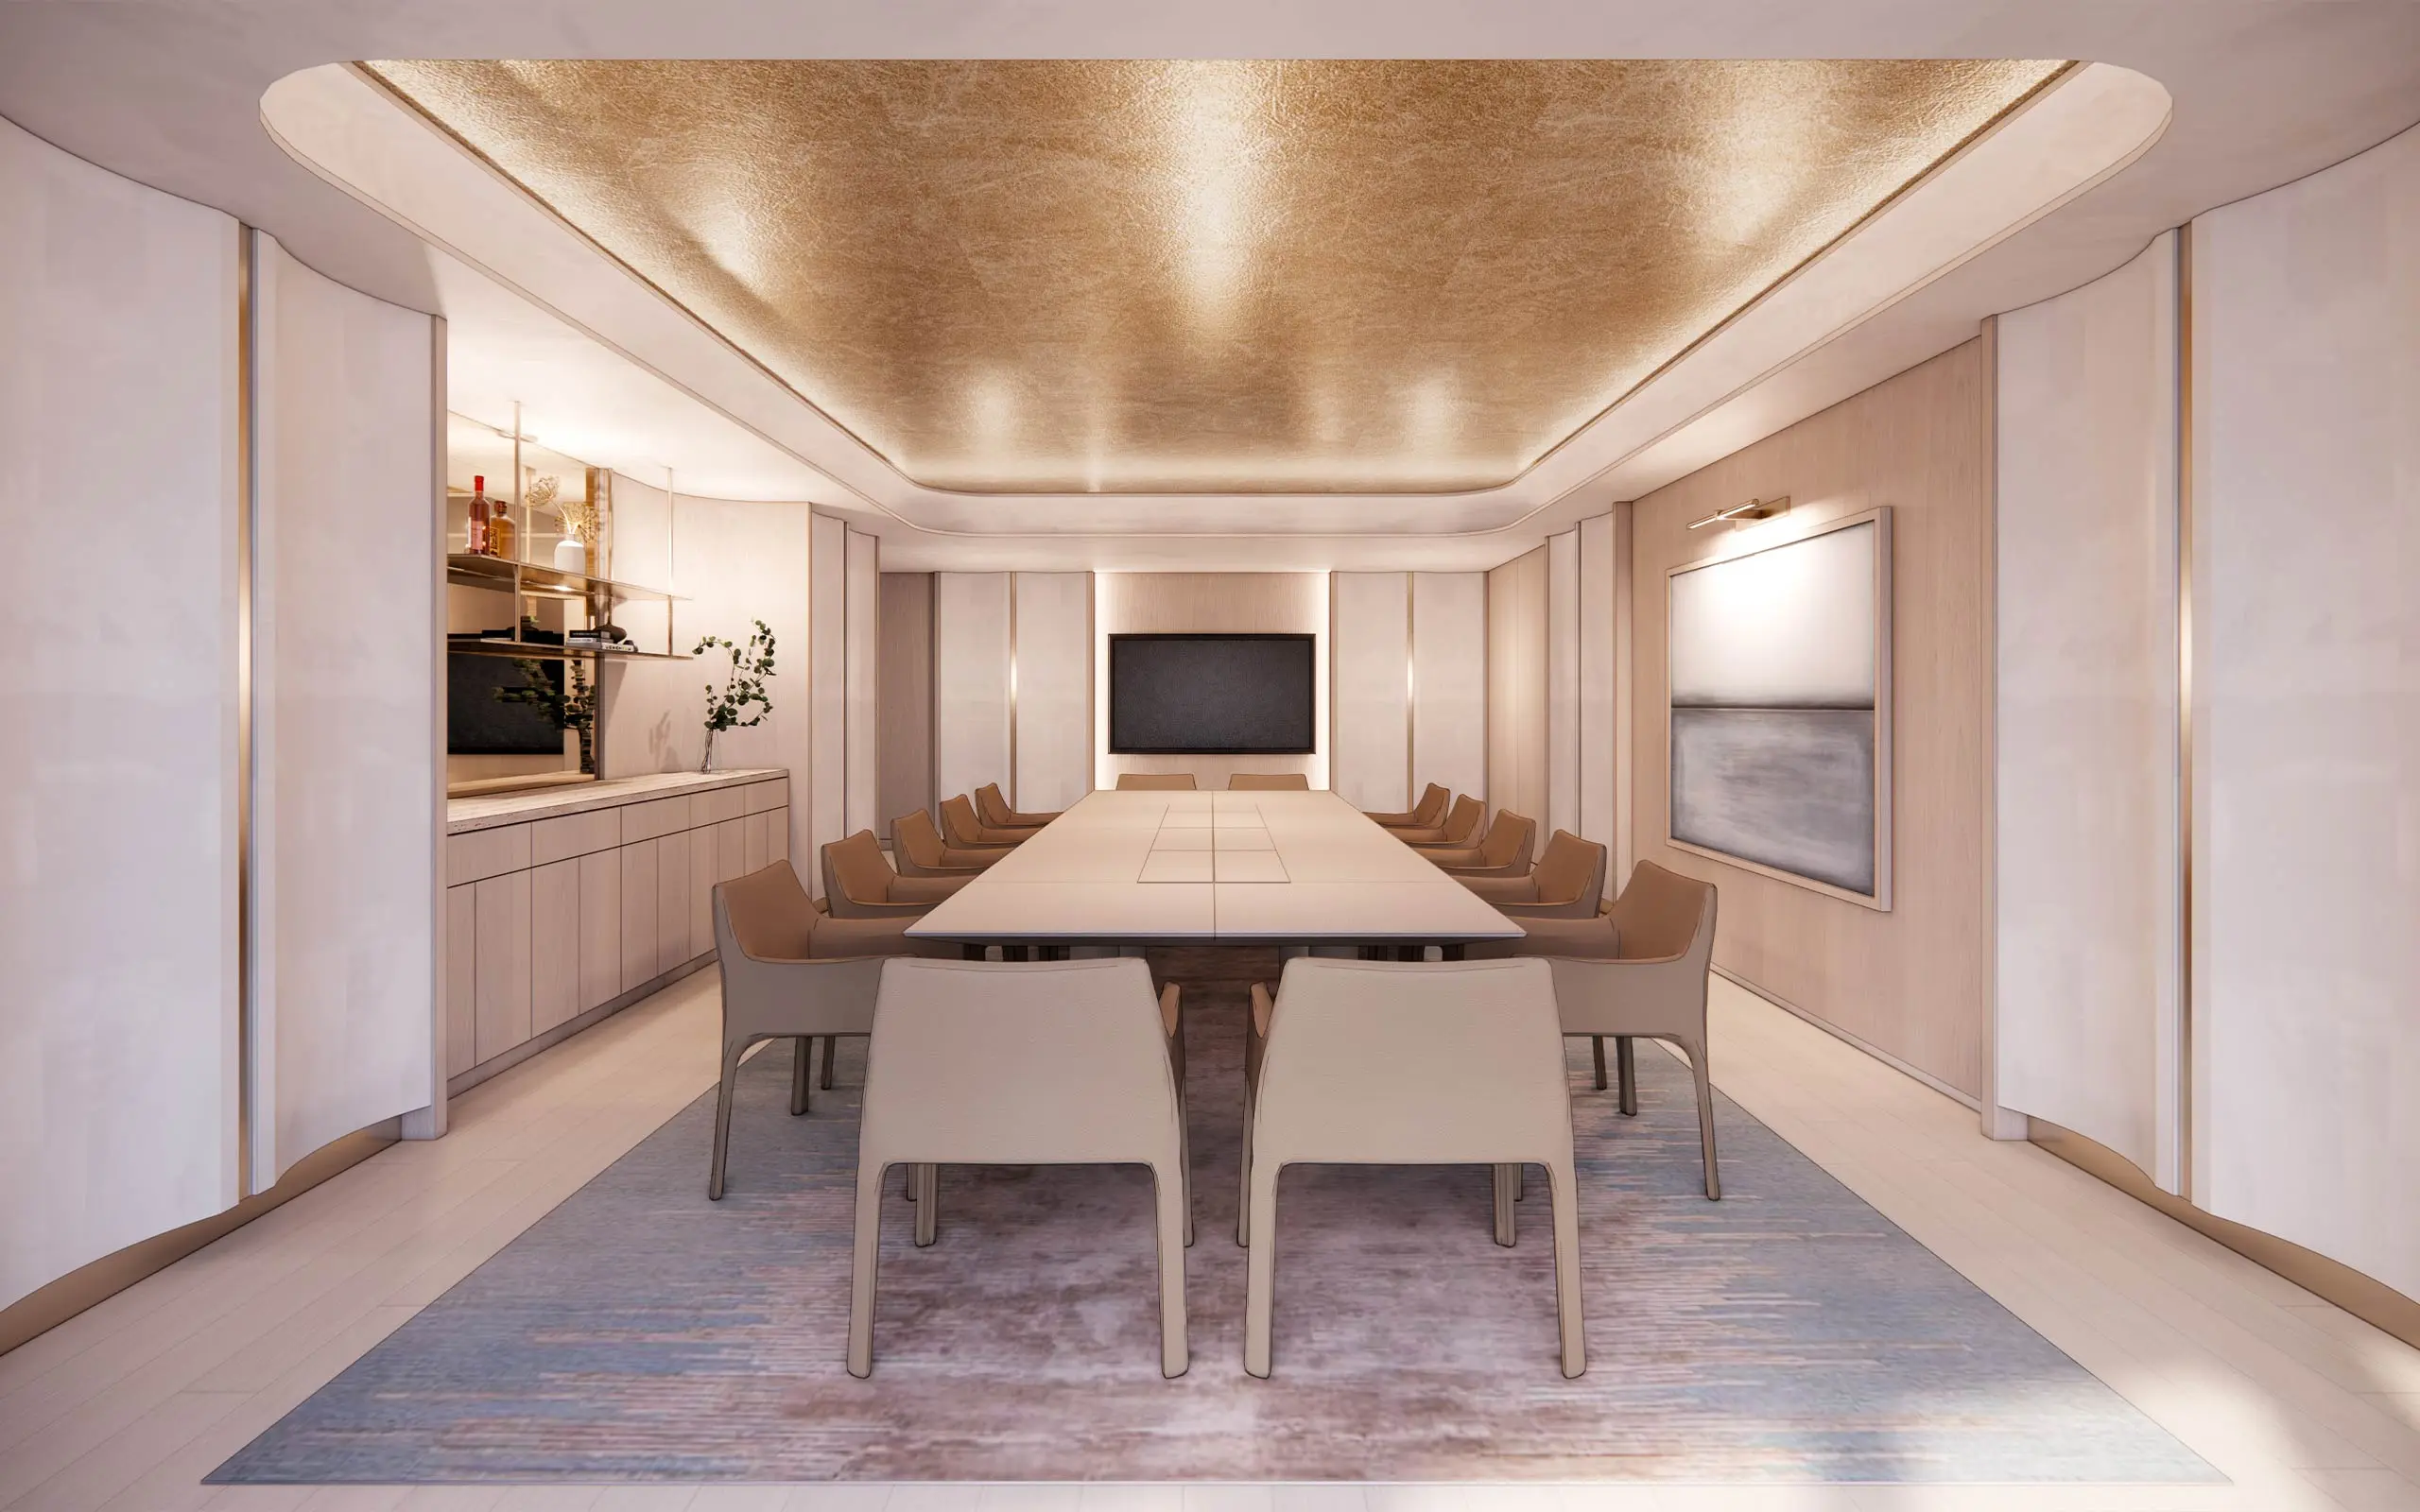
Conference rooms and a coffee bar — a working floor finished to the same standard as the residences.

Request Information

Children's & Teen Rooms

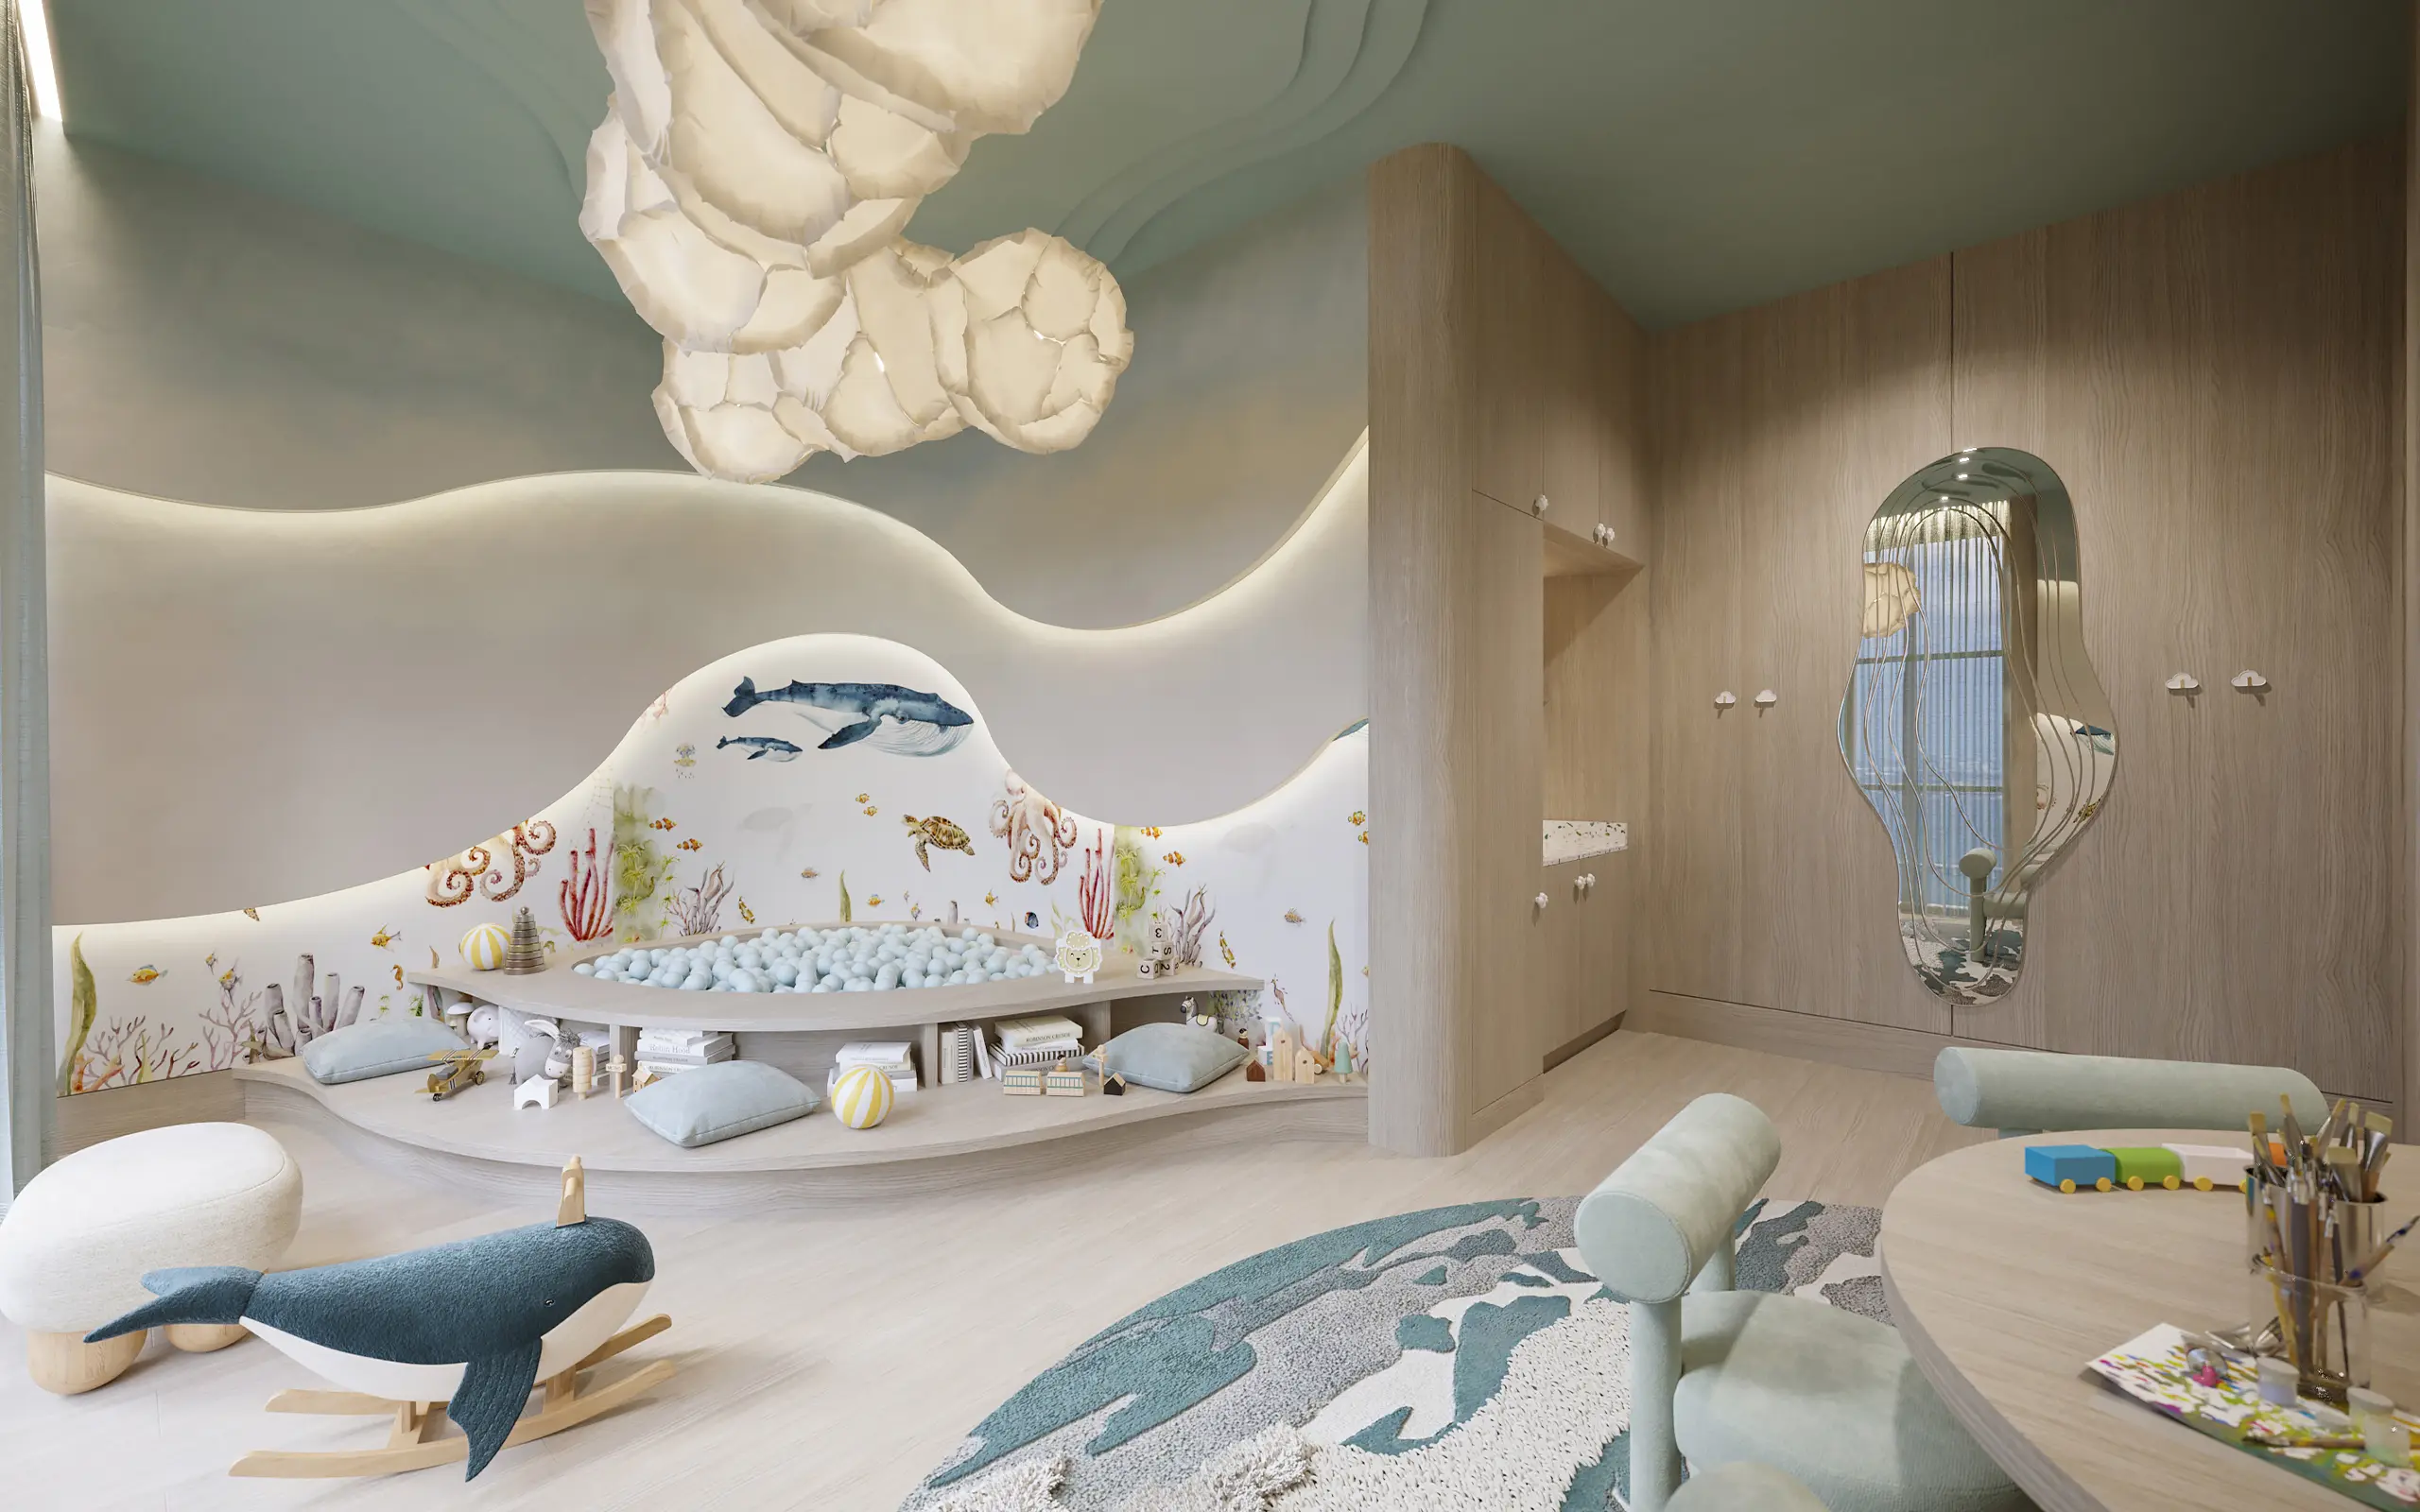
A children's entertainment room and a separate teen video game lounge, plus a pet spa with grooming and dog-walking on site.

Request Information

Porte-Cochère & Lobby

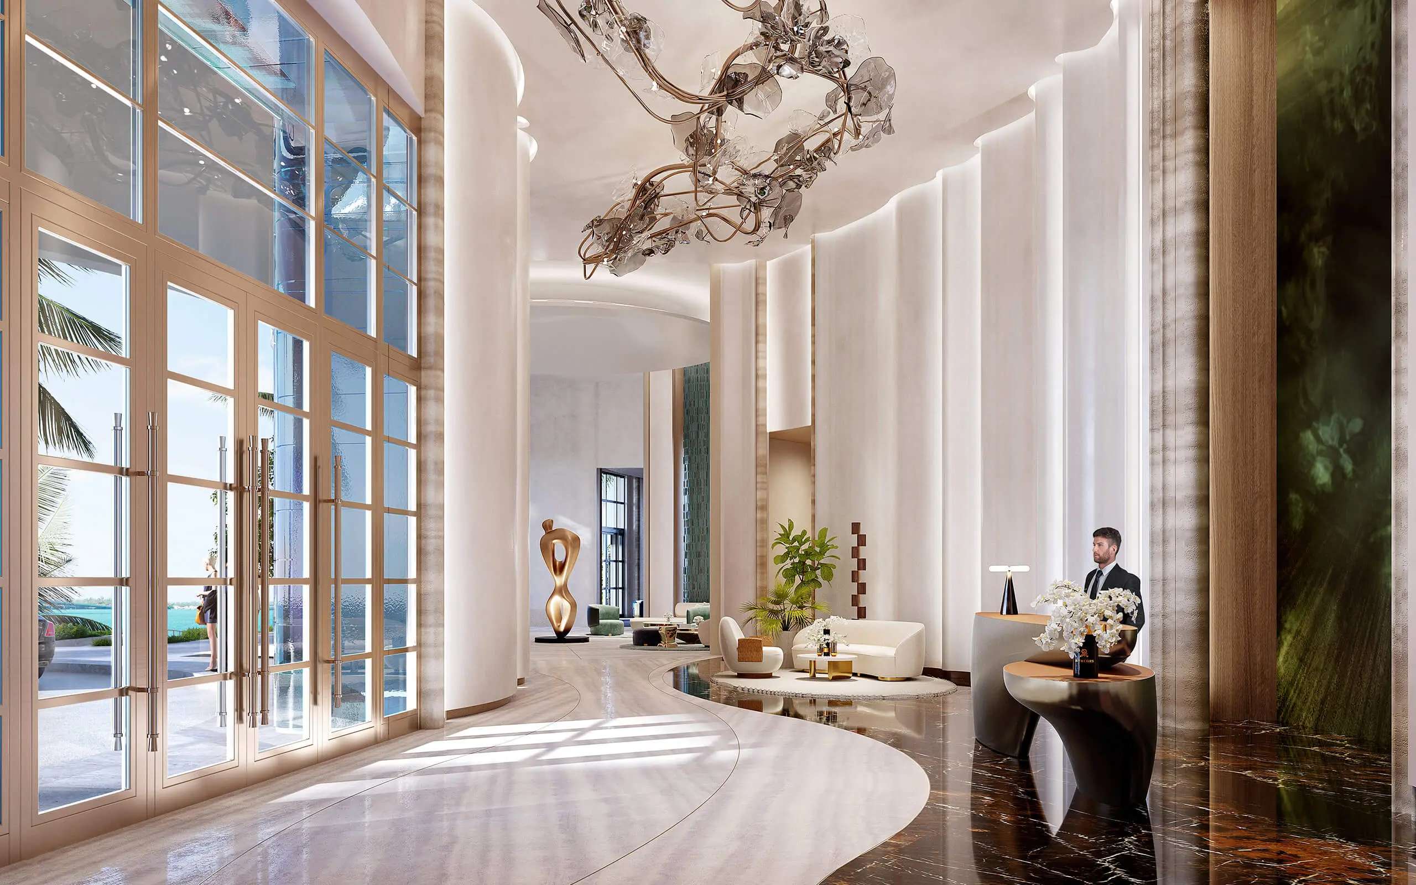
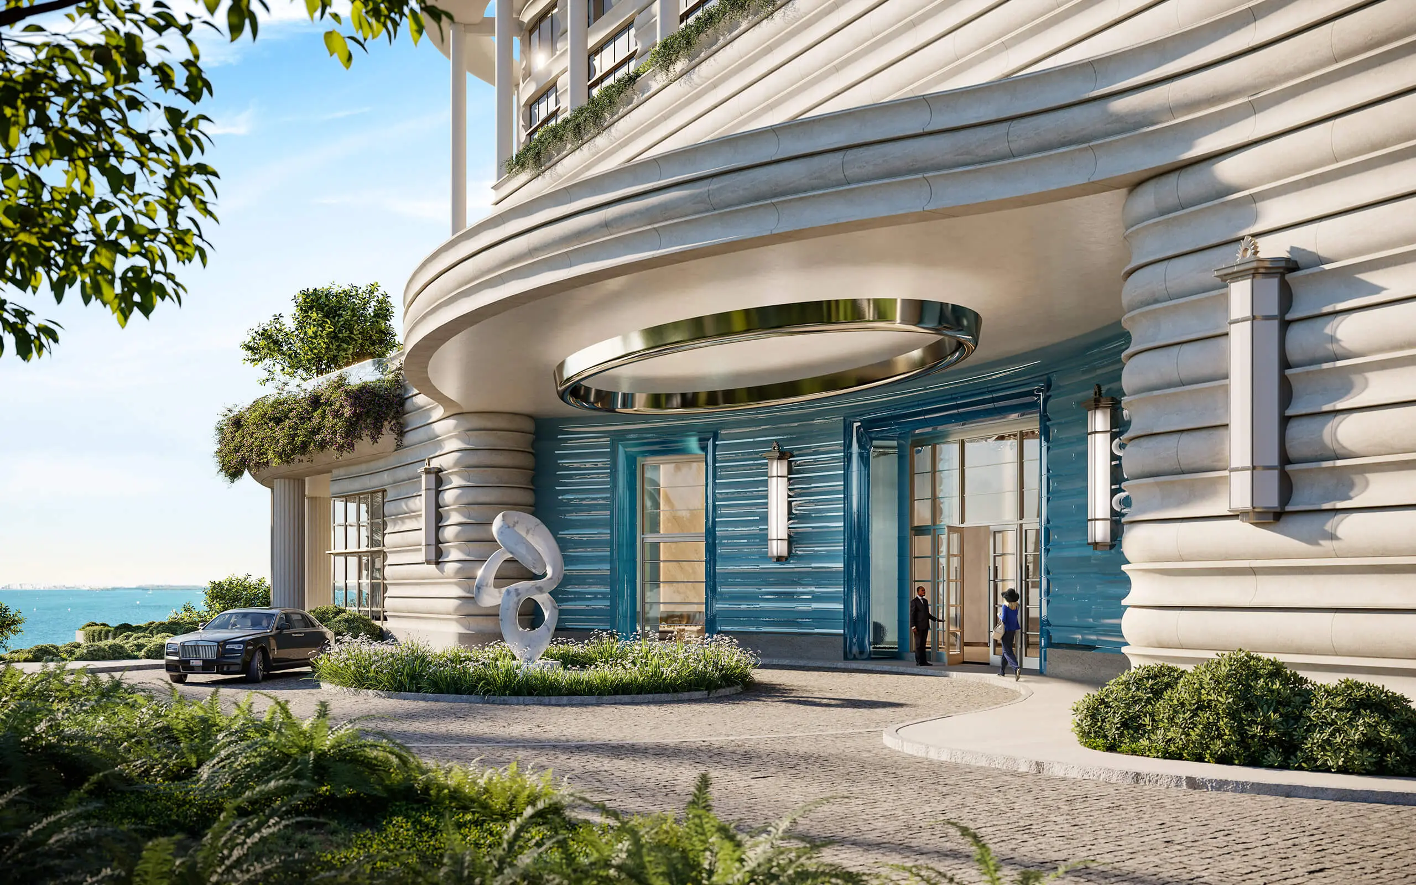
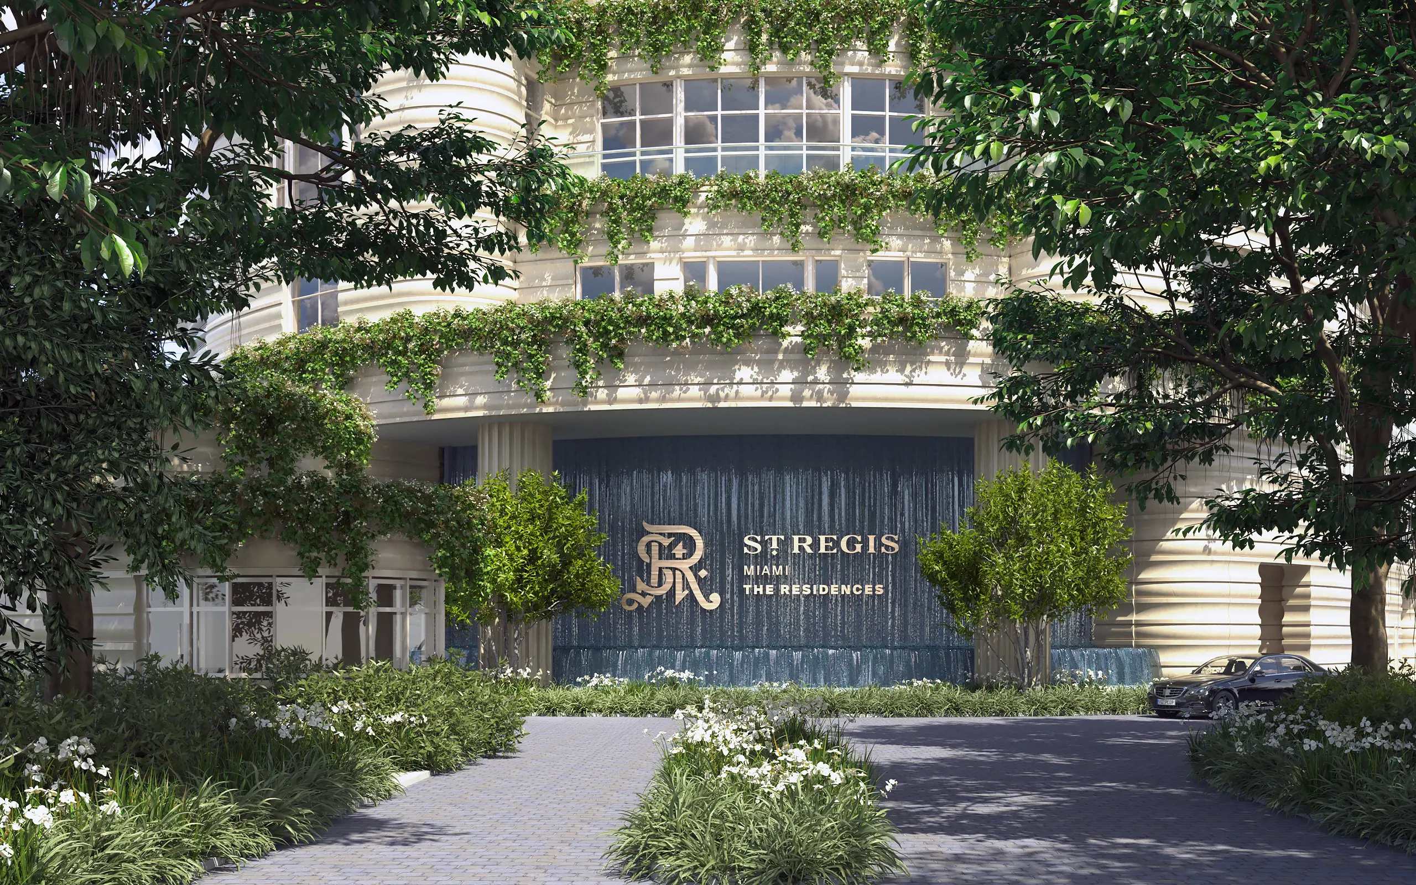
Arrival through a porte-cochère with a commissioned art installation and signature water feature, into a private residential lobby attended 24/7 by concierge and butler.

Request Information